Don’t miss out on this quality-built ranch in Leffingwell Estates, conveniently located within walking distance of the historic Village of Orwell. This single-floor living ranch house is nestled in a serene cul-de-sac and surrounded by a lush, wooded lot with a tranquil creek on over half an acre. This home is the perfect blend of comfort and nature. Step inside to discover an inviting layout featuring a master bedroom, two additional bedrooms, and a full bath. The heart of the home is the eat-in kitchen, where you. I'll find ample space for meal preparation and casual dining. A beautiful bay window floods the room with natural light, creating an inviting space to enjoy your morning coffee or a leisurely weekend brunch. Adjacent to the kitchen is a casual dining room, perfect for hosting dinner parties or family gatherings. The full unfinished basement presents a blank canvas, offering endless possibilities for customization. Whether you envision a home gym, office, or playroom, this space can be transformed to fit your lifestyle. One of the home standout features is the four-season room. This versatile space allows you to enjoy the beauty of the outdoors all year round. With direct access to the small wrap-around deck it's the perfect spot for unwinding with a good book. This home location at the end of a quiet cul-de-sac ensures peace and privacy, while still being conveniently close to amenities. Imagine starting your day with breakfast in the sunlit kitchen, spending afternoons outside relaxing or gardening, and ending evenings on the deck, listening to the gentle sounds of the creek. Don't miss this opportunity to make this tranquil haven your own. Contact us today to arrange a private viewing and take the first step towards owning this home.
Closed
$220,000
108 Eddy Ct, Orwell, OH 44076
3beds
1,548sqft
Single Family Residence
Built in 1995
0.54 Acres Lot
$264,400 Zestimate®
$142/sqft
$1,547 Estimated rent
Home value
$264,400
$249,000 - $280,000
$1,547/mo
Zestimate® history
Owner options
List your home for rent
$1,547/mo
Rent Zestimate®
Find your next renter with Zillow Rental Manager. Plus, with online applications, you can quickly screen prospective tenants – for free.
$1,547/mo
Rent Zestimate®
Refinance and save
$1,511/mo
Est. payment
Refinancing to a lower rate could help reduce your monthly payments and save thousands over the life of the loan.
$1,511/mo
Est. payment
Explore your selling options
Work with a Zillow partner agent
Leverage their expertise and Zillow's premium Showcase listings to get your home seen by more buyers.
Get startedList with your own agent
Get your home in front of millions of buyers by listing it on Zillow.
Learn how to do itSell it yourself
Take full control of how buyers see your home on Zillow by listing For Sale by Owner (FSBO).
List your homeWhat's special
Zillow last checked:
Listing updated:
Listed by:
Michael Kaim kaimteam@gmail.com440-796-0425,
Real of Ohio,
Lauren McDavitt 216-630-5684,
Real of Ohio
Bought with:
Lisa Irwin, 2017002267
HomeSmart Real Estate Momentum LLC
Source: MLS Now,MLS#: 5051211 Originating MLS: Akron Cleveland Association of REALTORS
Originating MLS: Akron Cleveland Association of REALTORSFacts & features
Interior
Bedrooms & bathrooms
- Bedrooms: 3
- Bathrooms: 2
- Full bathrooms: 2
- Main level bathrooms: 2
- Main level bedrooms: 3
Primary bedroom
- Description: Flooring: Carpet
- Level: First
- Dimensions: 15 x 13
Bedroom
- Description: Flooring: Carpet
- Level: First
- Dimensions: 11 x 10
Bedroom
- Description: Flooring: Carpet
- Level: First
- Dimensions: 12 x 10
Primary bathroom
- Description: Flooring: Luxury Vinyl Tile
- Level: First
- Dimensions: 5 x 8
Bathroom
- Description: Flooring: Luxury Vinyl Tile
- Level: First
- Dimensions: 7 x 5
Dining room
- Description: Flooring: Carpet
- Level: First
- Dimensions: 11 x 11
Eat in kitchen
- Description: Flooring: Luxury Vinyl Tile
- Level: First
- Dimensions: 16 x 11
Family room
- Description: Flooring: Carpet
- Features: Fireplace
- Level: First
- Dimensions: 18 x 16
Mud room
- Description: Flooring: Luxury Vinyl Tile
- Level: First
- Dimensions: 8 x 4
Other
- Description: Flooring: Luxury Vinyl Tile
- Level: First
- Dimensions: 6 x 5
Sunroom
- Description: Flooring: Carpet
- Level: First
- Dimensions: 15 x 12
Heating
- Forced Air, Heat Pump
Cooling
- Central Air
Features
- Basement: Unfinished
- Number of fireplaces: 1
Interior area
- Total structure area: 1,548
- Total interior livable area: 1,548 sqft
- Finished area above ground: 1,548
Property
Parking
- Total spaces: 2.5
- Parking features: Garage
- Garage spaces: 2.5
Features
- Levels: One
- Stories: 1
- Fencing: None
Lot
- Size: 0.54 Acres
Details
- Parcel number: 390132100400
Construction
Type & style
- Home type: SingleFamily
- Architectural style: Ranch
- Property subtype: Single Family Residence
Materials
- Other, Wood Siding
- Roof: Asphalt,Fiberglass
Condition
- Year built: 1995
Utilities & green energy
- Sewer: Public Sewer
- Water: Public
Community & HOA
Community
- Subdivision: Leffingwell Estate
HOA
- Has HOA: No
Location
- Region: Orwell
Financial & listing details
- Price per square foot: $142/sqft
- Tax assessed value: $155,600
- Annual tax amount: $1,930
- Date on market: 7/3/2024
- Cumulative days on market: 110 days
Price history
| Date | Event | Price |
|---|---|---|
| 10/29/2024 | Pending sale | $235,000+6.8%$152/sqft |
Source:  MLS Now #5051211 Report a problem MLS Now #5051211 Report a problem | ||
| 10/24/2024 | Sold | $220,000-6.4%$142/sqft |
Source: MLS Now #5051211 Report a problem | ||
| 8/16/2024 | Listing removed | -- |
Source: MLS Now #5051211 Report a problem | ||
| 8/16/2024 | Contingent | $235,000$152/sqft |
Source: MLS Now #5051211 Report a problem | ||
| 8/5/2024 | Pending sale | $235,000$152/sqft |
Source: MLS Now #5051211 Report a problem | ||
| 7/4/2024 | Listing removed | $235,000$152/sqft |
Source: BHHS broker feed #5045805 Report a problem | ||
| 6/26/2024 | Price change | $235,000-2.1%$152/sqft |
Source: MLS Now #5045805 Report a problem | ||
| 6/13/2024 | Listed for sale | $240,000$155/sqft |
Source: BHHS broker feed #5045805 Report a problem | ||
Public tax history
| Year | Property taxes | Tax assessment |
|---|---|---|
| 2024 | $2,211 +20.1% | $54,470 |
| 2023 | $1,841 -4.6% | $54,470 +6% |
| 2022 | $1,930 -1.1% | $51,390 |
| 2021 | $1,950 +4.4% | $51,390 |
| 2020 | $1,869 +4.5% | $51,390 +7.3% |
| 2019 | $1,788 +4.6% | $47,890 |
| 2018 | $1,709 +0.1% | $47,890 |
| 2017 | $1,708 +2.6% | $47,890 +7.9% |
| 2016 | $1,664 +5.4% | $44,380 |
| 2015 | $1,579 +3.1% | $44,380 |
| 2014 | $1,532 -9% | $44,380 -6% |
| 2013 | $1,683 +4.2% | $47,220 |
| 2012 | $1,615 +0% | $47,220 |
| 2011 | $1,614 -5.9% | $47,220 -7% |
| 2010 | $1,716 -4.1% | $50,790 +0% |
| 2008 | $1,789 +3.2% | $50,785 +4.1% |
| 2007 | $1,734 -16.9% | $48,790 |
| 2006 | $2,088 +0.3% | $48,790 |
| 2005 | $2,080 -3% | $48,790 |
| 2004 | $2,145 +0.2% | $48,790 |
| 2003 | $2,142 +1.6% | $48,790 |
| 2002 | $2,107 -4.2% | $48,790 +0.7% |
| 2001 | $2,199 +22.8% | $48,440 |
| 2000 | $1,791 | $48,440 |
Find assessor info on the county website
Neighborhood: 44076
Nearby homes
- $14,9900.44 AcresEddy Ct, Orwell, OH 44076Lot/Land
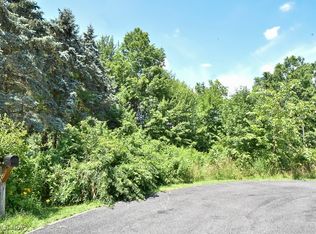
- $20,0000.46 AcresLeffingwell Dr, Orwell, OH 44076Off Market

- $263,0004 bd2 ba1.6k sqft116 Eddy Ct, Orwell, OH 44076Off Market
- $259,7003 bd2 ba1.6k sqft120 Eddy Ct, Orwell, OH 44076Off Market
- $261,0003 bd2 ba1.4k sqft80 Leffingwell Dr, Orwell, OH 44076Off Market
- $278,9003 bd2 ba1.9k sqft99 S Maple St #45, Orwell, OH 44076Off Market
- $---- bd-- ba-- sqft99 S Maple St, Orwell, OH 44076Off Market
- $225,6003 bd-- ba1.5k sqft76 Leffingwell Dr, Orwell, OH 44076Off Market
Nearby schools
GreatSchools rating
- 6/10Grand Valley Elementary SchoolGrades: K-5Distance: 1 mi
- 5/10Grand Valley Middle SchoolGrades: 6-8Distance: 1 mi
- 6/10Grand Valley High SchoolGrades: 9-12Distance: 1 mi
Schools provided by the listing agent
- District: Grand Valley LSD - 405
Source: MLS Now. This data may not be complete. We recommend contacting the local school district to confirm school assignments for this home.
Get a cash offer in 3 minutes
Find out how much your home could sell for in as little as 3 minutes with a no-obligation cash offer.
Estimated market value
$264,400
Get a cash offer in 3 minutes
Find out how much your home could sell for in as little as 3 minutes with a no-obligation cash offer.
Estimated market value
$264,400
- Ohio
- Ashtabula County
- Orwell
- 44076
- 108 Eddy Ct
Nearby cities
Nearby zip codes
Other Orwell Topics
