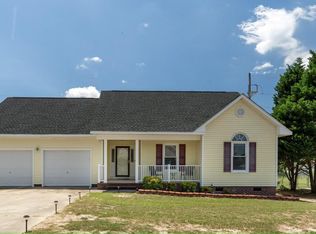
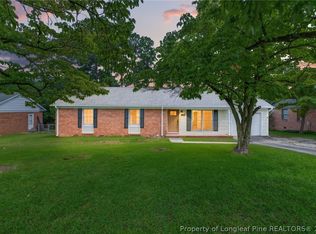
Sometimes the best homes aren’t the ones asking you to compromise—they’re the ones that simply make life easier. This inviting 3-bedroom, 2-bath home pairs comfortable everyday living with a location that keeps you close to everything that matters.
Inside, natural light, an easy-flowing layout, and a cozy fireplace create a space that feels welcoming from the start. The kitchen connects naturally with the main living and dining areas, making everyday routines just as comfortable as having friends over. And because good homes should work for real life, there’s even a built-in office or additional storage space in the garage—ready to become whatever you need it to be.
Thoughtful extras continue with a whole-home water filtration system, while outside, the fenced backyard gives you room for four-legged friends, playtime, weekend grilling, or simply a little space of your own. Even better? No HOA.
Location ties it all together. Set in an established neighborhood just minutes from Fort Bragg, grocery stores, shopping, dining, and everyday conveniences, you can spend a little less time getting where you need to go and a little more time enjoying where you live.
And for military buyers thinking beyond the next set of orders, this is the kind of home that can make sense for more than just this season of life—with a convenient location and practical floor plan that may offer future rental potential when it’s time for your next move.
Easy to live in, easy to love, and positioned for whatever comes next—this is just the home you've been waiting for.
Pending
$223,900
108 Eileen Dr, Spring Lake, NC 28390
3beds
1,198sqft
Single Family Residence
Built in 1997
-- sqft lot
$223,500 Zestimate®
$187/sqft
$-- HOA
What's special
Natural lightCozy fireplaceWhole-home water filtration systemFenced backyardPractical floor planEasy-flowing layout
- 20 days
- 534
- 53
Zillow last checked:
Listing updated:
Listed by:
ASHLEY ANDERSON,
LPT REALTY LLC
Source: LPRMLS,MLS#: 768937 Originating MLS: Longleaf Pine Realtors
Originating MLS: Longleaf Pine RealtorsFacts & features
Interior
Bedrooms & bathrooms
- Bedrooms: 3
- Bathrooms: 2
- Full bathrooms: 2
Heating
- Heat Pump
Cooling
- Central Air, Electric
Appliances
- Included: Dishwasher, Range, Refrigerator, Water Purifier
Features
- Ceiling Fan(s), Eat-in Kitchen, Home Office, Tub Shower
- Flooring: Laminate
- Basement: Crawl Space
- Number of fireplaces: 1
- Fireplace features: Masonry
Interior area
- Total interior livable area: 1,198 sqft
Property
Parking
- Total spaces: 1
- Parking features: Attached, Garage
- Attached garage spaces: 1
Lot
- Features: 1/4 to 1/2 Acre Lot
Details
- Parcel number: 010535 0040 50
- Special conditions: Standard
Construction
Type & style
- Home type: SingleFamily
- Architectural style: Ranch
- Property subtype: Single Family Residence
Materials
- Composite Siding
Condition
- Good Condition
- New construction: No
- Year built: 1997
Details
- Warranty included: Yes
Utilities & green energy
- Sewer: County Sewer
- Water: Public
Community & HOA
Community
- Subdivision: Overhills Creek
HOA
- Has HOA: No
Location
- Region: Spring Lake
Financial & listing details
- Price per square foot: $187/sqft
- Tax assessed value: $160,957
- Annual tax amount: $1,213
- Date on market: 9/4/2026
- Cumulative days on market: 15 days
- Listing terms: Cash,Conventional,FHA,VA Loan
- Inclusions: Refrigerator, Shed
- Exclusions: Personal Property in Home
- Ownership: More than a year
Estimated market value
$223,500
$212,000 - $235,000
$1,689/mo
Price history
| Date | Event | Price |
|---|---|---|
| 9/11/2026 | Pending sale | $223,900$187/sqft |
Source:  LPRMLS #768937 Report a problem LPRMLS #768937 Report a problem | ||
| 9/4/2026 | Listed for sale | $223,900+7.1%$187/sqft |
Source: LPRMLS #768937 Report a problem | ||
| 6/16/2023 | Sold | $209,000-7.1%$174/sqft |
Source: LPRMLS #703617 Report a problem | ||
| 5/18/2023 | Pending sale | $225,000$188/sqft |
Source: LPRMLS #703617 Report a problem | ||
| 5/9/2023 | Listed for sale | $225,000$188/sqft |
Source: LPRMLS #703617 Report a problem | ||
| 5/5/2023 | Pending sale | $225,000$188/sqft |
Source: LPRMLS #703617 Report a problem | ||
| 5/1/2023 | Listed for sale | $225,000+95.2%$188/sqft |
Source: LPRMLS #703617 Report a problem | ||
| 5/27/2015 | Sold | $115,250$96/sqft |
Source: LPRMLS #438889 Report a problem | ||
| 4/3/2015 | Price change | $115,250-5.9%$96/sqft |
Source: RE/MAX Southern Properties #438889 Report a problem | ||
| 1/21/2015 | Listed for sale | $122,500$102/sqft |
Source: ReMax Southern Properties #438889 Report a problem | ||
Public tax history
| Year | Property taxes | Tax assessment |
|---|---|---|
| 2025 | $1,213 | $160,957 |
| 2024 | $1,213 | $160,957 |
| 2023 | $1,213 | $160,957 |
| 2022 | $1,213 +4.9% | $160,957 +29.1% |
| 2021 | $1,157 +1.4% | $124,670 +1.5% |
| 2020 | $1,142 +1.3% | $122,870 |
| 2019 | $1,127 | $122,870 |
| 2018 | $1,127 +1.9% | $122,870 |
| 2017 | $1,106 | $122,870 +2% |
| 2016 | -- | $120,480 |
| 2015 | -- | $120,480 |
| 2014 | -- | $120,480 |
| 2012 | -- | $120,480 |
| 2011 | -- | $120,480 |
| 2010 | -- | $120,480 |
| 2009 | -- | $120,480 +30.6% |
| 2008 | -- | $92,230 |
| 2007 | -- | $92,230 |
| 2006 | -- | $92,230 |
| 2005 | -- | $92,230 |
| 2004 | -- | $92,230 |
| 2003 | -- | $92,230 |
| 2001 | -- | -- |
| 2000 | -- | -- |
Find assessor info on the county website
Monthly payment
Est. payment
Payment breakdown
Explore the cost of this home by adjusting the details. Changes won't be saved.Climate risks
Neighborhood: Anderson Creek
Nearby schools
Schools provided by the listing agent
- Elementary: Overhills Elementary
- Middle: Overhills Middle School
- High: Overhills Senior High
Source: LPRMLS. This data may not be complete. We recommend contacting the local school district to confirm school assignments for this home.
Similar homes
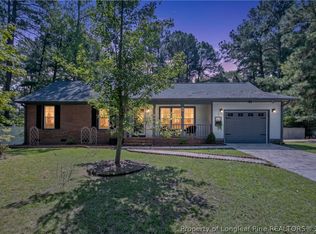
- $265,0003 bd2 ba1.1k sqft237 Lemuel Black Rd, Bunnlevel, NC 28323For Sale
 MLS ID #767709, WENDY WIEGAND, EXP REALTY LLC. LPRMLS
 - $279,9003 bd2 ba1.6k sqft233 English Oak Dr, Bunnlevel, NC 28323For Sale
 MLS ID #768727, SHERRY ARNOLD, SHERRY ARNOLD REALTY. LPRMLS
 - $225,0003 bd2 ba1.4k sqft5194 Remington Rd, Fayetteville, NC 28311For Sale
 MLS ID #768740, ERIC ANDERSON, EXP REALTY LLC. LPRMLS
 - $189,9003 bd3 ba1.2k sqft5408 Kilkeel Ct, Fayetteville, NC 28311For Sale
 MLS ID #768812, MAGNOLIA SOUTHERN HOMES, KELLER WILLIAMS REALTY (FAYETTEVILLE). LPRMLS
