Skip main navigation
Closed
  • $3,150,000

    108 Eldridge Avenue, Mill Valley, CA 94941

    5beds
    2,703sqft
    Single Family Residence
    Built in 1908
    8,398 Square Feet Lot
    $3,143,400 Zestimate®
    $1,165/sqft
    $7,972 Estimated rent

    Home value

    $3,143,400

    $2.86M - $3.46M

    $7,972/mo

    Zestimate® history
    Loading
    Loading...

    Owner options

    List your home for rent

    $7,972/mo

    Rent Zestimate®

    Find your next renter with Zillow Rental Manager. Plus, with online applications, you can quickly screen prospective tenants – for free.

    Learn more

    $7,972/mo

    Rent Zestimate®

    Refinance and save

    $20,075/mo

    Est. payment

    Refinancing to a lower rate could help reduce your monthly payments and save thousands over the life of the loan.

    See today's rates

    $20,075/mo

    Est. payment

    Explore your selling options

    Work with a Zillow partner agent

    Leverage their expertise and Zillow's premium Showcase listings to get your home seen by more buyers.

    Get started

    List with your own agent

    Get your home in front of millions of buyers by listing it on Zillow.

    Learn how to do it

    Sell it yourself

    Take full control of how buyers see your home on Zillow by listing For Sale by Owner (FSBO).

    List your home

    What's special

    Office shedFunctional and flexible layoutTerraced garden bedsWarm light filled spacesBuilt-in outdoor grill
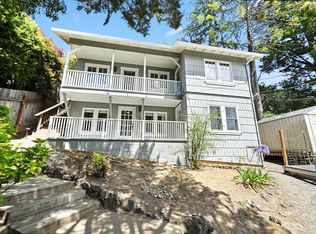
    108 Eldridge Avenue is an extensively updated 5 bedroom, 2.5 bath residence offering over 2,700 square feet of living space, blending classic Mill Valley character with thoughtful updates and an exceptional outdoor environment designed by award-winning landscape designer Christian Douglas. Blue stone steps lead through the landscaped grounds, creating a memorable and intentional arrival. The outdoor spaces are beautifully designed for everyday enjoyment and entertaining, including an upper terrace ideal for al fresco dining with a pergola and built in heaters for year round use. The interior offers warm, light filled spaces with a functional and flexible layout. The timeless kitchen features custom cabinetry, a well considered design, and a charming breakfast nook with built-in bench seating. Classic architectural details are preserved throughout, including detailed trim, wainscotting, and a grand entry foyer. A large southwest facing deck spans from the living room to the primary bedroom, creating exceptional indoor-outdoor flow. The primary bedroom has direct access to the deck, offering a peaceful retreat, as well as a walk-in closet and dual sink vanity. The lower level includes four additional bedrooms, a full bath, a laundry room, and a dedicated romp/media room, providing excellent separation of space and flexibility for family living, guests, or work from home needs. Additional features include a 2 car garage, yard, office shed, terraced garden beds, and built-in outdoor grill. Strolling distance to downtown Mill Valley, parks, and trails, 108 Eldridge Avenue offers a rare combination of timeless architecture, modern comfort, and professionally designed outdoor living.

    Zillow last checked:

    Listing updated:

    Listed by:

    Joshua Deitch DRE #01902477 415-572-5433,

    Coldwell Banker Realty 415-388-5060

    Bought with:

    Haney | Potter, DRE #01468633

    Own Marin

    Source: BAREIS,MLS#: 326020370MLS LogoOriginating MLS: Marin County

    Facts & features

    Interior

    Bedrooms & bathrooms
    • Bedrooms: 5
    • Bathrooms: 3
    • Full bathrooms: 2
    • 1/2 bathrooms: 1
    Rooms
    • Room types: Baths Other, Dining Room, Family Room, Kitchen, Laundry, Living Room, Master Bathroom, Master Bedroom
    Primary bedroom
    • Features: Outside Access, Walk-In Closet(s)
    • Level: Main
    Bedroom
    • Level: Lower
    Primary bathroom
    • Features: Double Vanity, Shower Stall(s)
    Bathroom
    • Features: Tub w/Shower Over
    • Level: Lower,Main
    Dining room
    • Features: Formal Room
    • Level: Main
    Family room
    • Level: Lower
    Kitchen
    • Features: Breakfast Area, Pantry Cabinet
    • Level: Main
    Living room
    • Features: Deck Attached
    • Level: Main
    Heating
    • Central
    Cooling
    • Central Air
    Appliances
    • Included: Built-In Refrigerator, Dishwasher, Disposal, Free-Standing Gas Range, Range Hood, Microwave, Wine Refrigerator, Dryer, Washer
    • Laundry: Inside Room
    Features
    • Formal Entry
    • Basement: Partial
    • Number of fireplaces: 1
    • Fireplace features: Living Room
    Interior area
    • Total structure area: 2,703
    • Total interior livable area: 2,703 sqft

    Property

    Parking
    • Total spaces: 3
    • Parking features: Detached, Garage Faces Front
    • Garage spaces: 2
    Features
    • Levels: Two
    • Stories: 2
    • Patio & porch: Deck, Patio
    • Exterior features: Built-In Barbeque, Fire Pit
    • Fencing: Entry Gate
    • Has view: Yes
    • View description: Hills
    Lot
    • Size: 8,398 Square Feet
    • Features: Landscaped, Landscape Front
    Details
    • Parcel number: 02903246
    • Special conditions: Offer As Is

    Construction

    Type & style
    • Home type: SingleFamily
    • Architectural style: Traditional
    • Property subtype: Single Family Residence
    Condition
    • Year built: 1908

    Utilities & green energy

    • Sewer: Public Sewer
    • Water: Public
    • Utilities for property: Public

    Community & HOA

    HOA
    • Has HOA: No
    Location
    • Region: Mill Valley

    Financial & listing details

    • Price per square foot: $1,165/sqft
    • Tax assessed value: $2,950,341
    • Annual tax amount: $37,618
    • Date on market: 3/13/2026

    Price history

    DateEventPrice
    4/14/2026Sold$3,150,000-3.1%$1,165/sqft
    Source: BAREIS #326020370 Report a problem
    3/28/2026Pending sale$3,250,000$1,202/sqft
    Source: BAREIS #326020370 Report a problem
    3/13/2026Listed for sale$3,250,000+25%$1,202/sqft
    Source: BAREIS #326020370 Report a problem
    3/26/2018Sold$2,600,000-3.5%$962/sqft
    Source: Public Record Report a problem
    11/7/2017Listing removed$2,695,000$997/sqft
    Source: Coldwell Banker Residential Brokerage - Mill Valley Downtown #21721875 Report a problem
    10/9/2017Price change$2,695,000-3.8%$997/sqft
    Source: Coldwell Banker Residential Brokerage - Mill Valley Downtown #21721875 Report a problem
    9/18/2017Listed for sale$2,800,000+51.4%$1,036/sqft
    Source: Coldwell Banker Residential Br #21721875 Report a problem
    9/15/2016Listing removed$1,850,000$684/sqft
    Source: Pacific Union International Inc. #21620754 Report a problem
    9/6/2016Listed for sale$1,850,000$684/sqft
    Source: Pacific Union International #21620754 Report a problem

    Public tax history

    YearProperty taxesTax assessment
    2025$37,618 -0.3%$2,950,341 +2%
    2024$37,749 +4.3%$2,892,491 +2%
    2023$36,201 +3.7%$2,835,782 +2%
    2022$34,903 -3%$2,780,188 +2%
    2021$35,986 +3.7%$2,725,683 +1%
    2020$34,692 +8.7%$2,697,757 +2%
    2019$31,904 +25.3%$2,644,860 +34.9%
    2018$25,466 +7.5%$1,960,180 +4.9%
    2017$23,691 +421.9%$1,869,000 +815.3%
    2016$4,540 +29.2%$204,196 +1.5%
    2015$3,513 +4.2%$201,128 +2%
    2014$3,371 $197,189 +0.5%
    2013-- $196,298 +2%
    2012-- $192,450 +2%
    2011-- $188,678 +0.8%
    2010-- $187,269 -0.2%
    2009-- $187,714 +2%
    2008-- $184,033 +2%
    2007-- $180,426 +2%
    2006-- $176,889 +2%
    2005-- $173,420 +2%
    2004-- $170,021 +1.9%
    2003-- $166,906 +2%
    2002-- $163,634 +2%
    2001-- $160,426
    Find assessor info on the county website

    Neighborhood: Blithedale Canyon

    Nearby schools

    GreatSchools rating
    Get a cash offer in 3 minutes
    Find out how much your home could sell for in as little as 3 minutes with a no-obligation cash offer.
    Estimated market value
    $3,143,400
    Get a cash offer in 3 minutes
    Find out how much your home could sell for in as little as 3 minutes with a no-obligation cash offer.
    Estimated market value
    $3,143,400