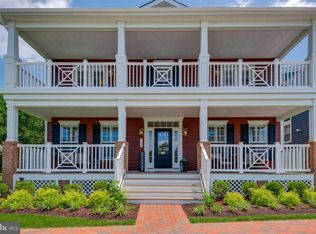
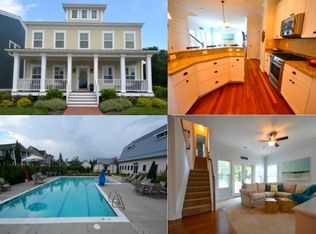
Welcome home to this immaculately maintained home in the coveted Gibson’s Grant community on Kent Island. This move-in ready property offers a serene retreat nestled against a backdrop of mature trees for ultimate privacy. With a large back patio, fenced yard, and a 2-car garage with additional parking for two vehicles in the rear, this home is designed for both relaxation and entertaining. Step inside to your welcoming entryway to find hardwood flooring throughout the entire home, offering a seamless flow from room to room. On the right as you walk in you’ll find the spacious dining room, perfect for family gatherings. On the other side of the entryway you’ll find beautiful double French doors into the perfect space for a den or office. At the heart of the home, the spacious kitchen features a KitchenAid suite of stainless-steel appliances, including a 5-burner propane gas range and double wall ovens. The sleek granite countertops, slow-close drawers and cabinets, spacious pantry add both functionality and style to this already impressive space. A convenient butler's pantry complete with a wine and beverage fridge bridges the kitchen and dining room. The kitchen opens up to the family room, featuring a gas fireplace and built-in surround sound speakers, creating the perfect atmosphere for movie nights or quiet evenings at home. Upstairs, you’ll find four spacious bedrooms with the large primary suite offering a peaceful retreat with dual walk-in closets and a luxurious primary bath with soaking tub and separate shower. On the same level you’ll find the conveniently located laundry room complete with washer and dryer. With ample storage space, including a large, conditioned, crawl space, and thoughtful touches throughout, this home is truly a rare find. Notable recent updates include new hardwood floors in all bedrooms (2022), hardscaping and landscaping in the backyard (2022), and a privacy wall installed in the breezeway between the kitchen and garage (June 2024). The home was also freshly painted on the exterior in 2024. Gibson’s Grant is a charming waterfront community providing resort style amenities such as water access, outdoor pool, club house, fitness center, waterfront pavilion, kayak launch, pier, direct access to the Cross Island Trail, and MORE! Located right off route 50 but nestled behind a peaceful nature preserve, Gibson’s Grant is just minutes to local dining, shopping, and activities. Experience the best of modern living in a quiet, private setting – schedule your showing today!
Sold for $899,900
Zillow last checked:
Listing updated:
Bought with:
Lori G Woods-Fortney, 320689
Berkshire Hathaway HomeServices Homesale Realty
Source: Bright MLS,MLS#: MDQA2011646
Price history
| Date | Event | Price |
|---|---|---|
| 12/30/2024 | Sold | $899,900$303/sqft |
Source:  Bright MLS #MDQA2011646 Report a problem Bright MLS #MDQA2011646 Report a problem | ||
| 11/22/2024 | Contingent | $899,900$303/sqft |
Source: Bright MLS #MDQA2011646 Report a problem | ||
| 11/14/2024 | Listed for sale | $899,900+6.7%$303/sqft |
Source: Bright MLS #MDQA2011646 Report a problem | ||
| 7/8/2022 | Sold | $843,000+5.5%$284/sqft |
Source: Bright MLS #MDQA2003844 Report a problem | ||
| 6/7/2022 | Pending sale | $799,000$269/sqft |
Source: Bright MLS #MDQA2003844 Report a problem | ||
| 6/5/2022 | Listing removed | $799,000$269/sqft |
Source: Bright MLS #MDQA2003844 Report a problem | ||
| 6/3/2022 | Listed for sale | $799,000+26.5%$269/sqft |
Source: Bright MLS #MDQA2003844 Report a problem | ||
| 8/22/2016 | Sold | $631,749+282.9%$213/sqft |
Source: Public Record Report a problem | ||
| 4/29/2016 | Sold | $165,000$56/sqft |
Source: Public Record Report a problem | ||
Get a cash offer in 3 minutes
Find out how much your home could sell for in as little as 3 minutes with a no-obligation cash offer.
Estimated market value
$925,500
