Skip main navigation
Sold
  • Price Unknown

    108 Ellendale Blvd, Lafayette, LA 70508

    5beds
    6,619sqft
    Single Family Residence
    Built in 2009
    0.44 Acres Lot
    $2,605,800 Zestimate®
    $--/sqft
    $4,909 Estimated rent

    Home value

    $2,605,800

    $2.42M - $2.79M

    $4,909/mo

    Zestimate® history
    Loading
    Loading...

    Owner options

    List your home for rent

    $4,909/mo

    Rent Zestimate®

    Find your next renter with Zillow Rental Manager. Plus, with online applications, you can quickly screen prospective tenants – for free.

    Learn more

    $4,909/mo

    Rent Zestimate®

    Refinance and save

    $572/mo

    Est. payment

    Refinancing to a lower rate could help reduce your monthly payments and save thousands over the life of the loan.

    See today's rates

    $572/mo

    Est. payment

    Explore your selling options

    Work with a Zillow partner agent

    Leverage their expertise and Zillow's premium Showcase listings to get your home seen by more buyers.

    Get started

    List with your own agent

    Get your home in front of millions of buyers by listing it on Zillow.

    Learn how to do it

    Sell it yourself

    Take full control of how buyers see your home on Zillow by listing For Sale by Owner (FSBO).

    List your home

    What's special

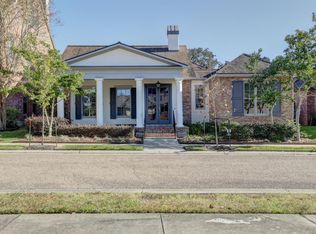
    Welcome to 108 Ellendale Boulevard, a fairytale in River Ranch. Hand-picked by the developer, this enchanting property boasts two massive hundred-year-old oak trees on 2 lots. Classic architecture and a livable floor plan make it perfect for entertaining. Floor-to-ceiling windows, 13-inch longleaf pine floors and solid wood beams from Canada, Juliska blown glass fixtures, Wolf and Subzero appliances, a wine cellar, 4 wood-burning masonry fireplaces, and ample storage are only a few of the highlights. Downstairs, there is room for the whole family. Some may be watching the game in the library, others in the kitchen helping to prep the meal, all gathering in the dining room when it's time to eat! The butler's pantry and walk-in pantry provide storage for entertaining. The office offers a drop zone or work-from-home setup, opening to the 5-car garage. The large guest room with a full bath adds extra space for multi-functionality. Upstairs, there are three large bedrooms, each with a full bath, and one of two laundry rooms. One room is perfect for a game or media room. A huge conditioned storage room connects the upstairs areas. On the primary side, the serene view of the beautiful oaks is framed by floor-to-ceiling windows. With cathedral ceilings, beams, and a cozy fireplace, the room is warm and inviting. Two sets of French doors open onto the wrap-around balcony, offering breathtaking views. The expansive master closet, and second laundry, are the dream you'd expect. The primary suite also features a large flex space-perfect as a gym or sitting room. The backyard is a real oasis with a holly-lined perimeter, unmatched views, and privacy. Mosquito mister systems and lighting enhance the ambiance at night. A fireplace, outdoor kitchen, covered and uncovered seating, and a greenspace that is plumbed for a pool. This home has been filled with love, family, and great Sunday dinners. So, if you want to create your own legacy too, this is the perfect place for you.

    Zillow last checked:

    Listing updated:

    Listed by:

    Hailey Daigle Genin,

    Compass,

    Anna-Corinne Mahtook,

    Compass

    Source: RAA,MLS#: 25001430MLS Logo

    Facts & features

    Interior

    Bedrooms & bathrooms
    • Bedrooms: 5
    • Bathrooms: 6
    • Full bathrooms: 5
    • 1/2 bathrooms: 1
    Heating
    • Central, Natural Gas
    Cooling
    • Central Air
    Appliances
    • Included: Dishwasher, Disposal, Microwave, Refrigerator
    • Laundry: Electric Dryer Hookup, Washer Hookup
    Features
    • High Ceilings, Beamed Ceilings, Double Vanity, Kitchen Island, Separate Shower, Walk-in Pantry, Walk-In Closet(s), Granite Counters, Tile Counters
    • Flooring: Carpet, Tile, Wood
    • Has fireplace: Yes
    • Fireplace features: 3+ Fireplaces, Gas, Masonry, Outside, Wood Burning
    Interior area
    • Total interior livable area: 6,619 sqft

    Property

    Parking
    • Total spaces: 5
    • Parking features: Attached, Garage, Garage Faces Rear
    • Garage spaces: 5
    • Has uncovered spaces: Yes
    Features
    • Stories: 2
    • Patio & porch: Covered, Open, Porch
    • Exterior features: Outdoor Kitchen, Lighting
    • Fencing: Full,Other,Privacy,Wood
    Lot
    • Size: 0.44 Acres
    • Dimensions: 162 x 242.8
    • Features: 0 to 0.5 Acres, Corner Lot, Landscaped
    Details
    • Parcel number: 6106749
    • Zoning: Residential
    • Special conditions: Arms Length

    Construction

    Type & style
    • Home type: SingleFamily
    • Architectural style: Coastal,Traditional
    • Property subtype: Single Family Residence
    Materials
    • Stucco, Frame
    • Foundation: Slab
    • Roof: Slate
    Condition
    • Year built: 2009

    Utilities & green energy

    • Electric: Elec: City
    • Gas: Gas: Atmos
    • Sewer: Public Sewer

    Community & neighborhood

    Community
    • Community features: Pool, Elevator, Park, Playground
    Location
    • Region: Lafayette
    • Subdivision: River Ranch

    HOA & financial

    HOA
    • Has HOA: Yes
    • HOA fee: $573 quarterly
    • Amenities included: Pool
    • Services included: Maintenance Grounds

    Price history

    DateEventPrice
    7/7/2025Sold--
    Source: RAA #25001430 Report a problem
    4/7/2025Pending sale$2,999,999$453/sqft
    Source: RAA #25001430 Report a problem
    3/17/2025Price change$2,999,999-7.7%$453/sqft
    Source: RAA #25001430 Report a problem
    2/16/2025Listed for sale$3,250,000$491/sqft
    Source: RAA #25001430 Report a problem
    1/11/2007Sold--
    Source: Public Record Report a problem

    Public tax history

    YearProperty taxesTax assessment
    2024$14,698 +2.6%$139,704 +2%
    2023$14,320 0%$136,910
    2022$14,326 -0.3%$136,910
    2021$14,374 +0.3%$136,910
    2020$14,326 +4.3%$136,910
    2019$13,740 -1.7%$136,910
    2018$13,972 +4.9%$136,910
    2017$13,324 $136,910
    2015$13,324 +0.1%$136,910
    2013$13,308 +36.2%$136,910 +11.2%
    2011$9,769 +0.2%$123,110
    2010$9,753 +376.9%$123,110 +515.5%
    2008$2,045 +246%$20,000 +247.8%
    2006$591 +0.8%$5,750
    2005$586 +59.7%$5,750 +48.2%
    2002$367 +6.1%$3,880
    2001$346 -4.8%$3,880
    2000$364 $3,880

    Find assessor info on the county website

    Neighborhood: 70508

    Nearby schools

    GreatSchools rating
    Schools provided by the listing agent
    • Elementary: Cpl. M. Middlebrook
    • Middle: Edgar Martin
    • High: Comeaux

    Source: RAA. This data may not be complete. We recommend contacting the local school district to confirm school assignments for this home.

    Sell for more on Zillow
    Get a Zillow Showcase℠ listing at no additional cost and you could sell for .
    $2,605,800
    2% more
    +$52,116
    With Zillow Showcase(estimated)
    $2,657,916