Skip main navigation
Off market
  • $439,800

    108 Ellington Place, Jacksonville, NC 28540

    4beds
    2,482sqft
    Single Family Residence
    Built in 2005
    0.4 Acres Lot
    $439,800 Zestimate®
    $177/sqft
    $2,223 Estimated rent

    Home value

    $439,800

    $418,000 - $462,000

    $2,223/mo

    Zestimate® history
    Loading
    Loading...

    Owner options

    List your home for rent

    $2,223/mo

    Rent Zestimate®

    Find your next renter with Zillow Rental Manager. Plus, with online applications, you can quickly screen prospective tenants – for free.

    Learn more

    $2,223/mo

    Rent Zestimate®

    Refinance and save

    $2,627/mo

    Est. payment

    Refinancing to a lower rate could help reduce your monthly payments and save thousands over the life of the loan.

    See today's rates

    $2,627/mo

    Est. payment

    Explore your selling options

    Work with a Zillow partner agent

    Leverage their expertise and Zillow's premium Showcase listings to get your home seen by more buyers.

    Get started

    List with your own agent

    Get your home in front of millions of buyers by listing it on Zillow.

    Learn how to do it

    Sell it yourself

    Take full control of how buyers see your home on Zillow by listing For Sale by Owner (FSBO).

    List your home

    What's special

    Pool linerCustom built homePolar house wrapOpen floorStreet lightsScreened in porchNew downstairs hvac unit

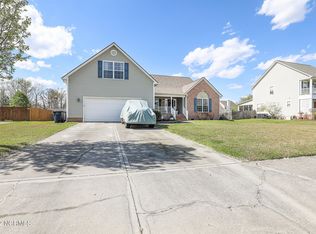
    Your personal OASIS is waiting for you! Come visit this custom built home in Williamsburg Plantation, a community with sidewalks and street lights, minutes away from shopping, schools and sporting activities. You will fall in love with the professionally designed backyard, complete with saltwater inground pool, 6 person jacuzzi, screened in porch, blackberry/blueberry bushes, pergola and oversized deck. The privacy fence, trees which surround the property and the home location creates a peaceful, quiet haven where birds and bunnies will come to visit! As you step into the foyer, you will immediately notice the thoughtful design elements incorporated throughout the house. A lighted alcove beside the stairs, oversized entry closet, and office/craft/flex room with custom cabinetry and french doors begin your tour. The living room, casual dining room and kitchen enjoy an open floor, with generously sized rooms. The kitchen features extensive cabinet and counter space, room for bar stool seating and an extra large pantry. Newer LG appliances include a double oven (2019) and built in microwave (2022). The laundry room and half bath are conveniently located as you enter the home from the garage. Both have pocket doors and cabinets to maximize space. Upstairs you will find the spacious master suite, with 2 closets, one of which is over 12 feet long! The master bath has dual vanities and a garden tub for relaxing. The bonus room/bedroom also features 2 walk in closets, a rare find in this area. New downstairs HVAC unit (2020), Roof (2018), Pool Liner (2019), Polar House wrap and Royal Siding (2020), Privacy Fence (2019). Outside shed is wired. Upgrades are too numerous to list, but can be sent upon inquiry. If you are looking for a home that maximizes storage, comfort and space, than this is the home for you. Schedule your showing today. This beauty will not last long.

    This property is not currently displayed as for sale or rent on Zillow. This may be different from what's on other websites or public sources.

    Zillow last checked:

    Listing updated:

    Listed by:

    Joanna Cumbo 252-342-1153,

    Pier 24 Realty LLC

    Bought with:

    Marvelous Realty LLC

    Coldwell Banker Sea Coast Advantage

    Source: Hive MLS,MLS#: 100394489MLS LogoOriginating MLS: Jacksonville Board of Realtors

    Facts & features

    Interior

    Bedrooms & bathrooms
    • Bedrooms: 4
    • Bathrooms: 3
    • Full bathrooms: 2
    • 1/2 bathrooms: 1
    Rooms
    • Room types: Living Room, Kitchen, Dining Room, Other, Master Bedroom, Bedroom 2, Bedroom 3, Bedroom 4
    Primary bedroom
    • Description: Huge room with 2 closets
    • Level: Second
    • Dimensions: 19 x 15
    Bedroom 2
    • Level: Second
    • Dimensions: 12 x 11
    Bedroom 3
    • Level: Second
    • Dimensions: 12 x 10
    Bedroom 4
    • Description: 2 closets plus attic storage access
    • Level: Second
    • Dimensions: 12 x 12
    Dining room
    • Description: Formal
    • Level: First
    • Dimensions: 13 x 12
    Dining room
    • Description: Adjoining Kitchen. Breakfast Room
    • Level: First
    • Dimensions: 9 x 11
    Kitchen
    • Description: Huge Pantry
    • Level: First
    • Dimensions: 12 x 12
    Living room
    • Description: Open Floor Plan. Gas Logs Fireplace with blower
    • Level: First
    • Dimensions: 19 x 15
    Other
    • Description: Flexroom. Office, craft or home school
    • Level: First
    • Dimensions: 13 x 13
    Heating
    • Heat Pump, Electric
    Cooling
    • Heat Pump
    Appliances
    • Included: Gas Oven, Built-In Microwave, Disposal, Dishwasher
    • Laundry: Dryer Hookup, Washer Hookup, Laundry Room
    Features
    • Walk-in Closet(s), High Ceilings, Entrance Foyer, Ceiling Fan(s), Hot Tub, Pantry, Blinds/Shades, Gas Log, Walk-In Closet(s)
    • Flooring: Carpet, Laminate, LVT/LVP, Wood
    • Basement: None
    • Attic: Access Only
    • Has fireplace: Yes
    • Fireplace features: Gas Log
    Interior area
    • Total structure area: 2,482
    • Total interior livable area: 2,482 sqft

    Property

    Parking
    • Total spaces: 4
    • Parking features: Concrete, Garage Door Opener
    • Uncovered spaces: 4
    Accessibility
    • Accessibility features: None
    Features
    • Levels: Two
    • Stories: 2
    • Patio & porch: Covered, Deck, Patio, Porch, Screened
    • Pool features: In Ground, Pool/Spa Combo
    • Fencing: Back Yard,Wood,Privacy
    • Waterfront features: None
    Lot
    • Size: 0.4 Acres
    • Dimensions: 161 x 97 x 154 x 141
    • Features: Dead End
    Details
    • Additional structures: Shed(s)
    • Parcel number: 064721
    • Zoning: RSF-7
    • Special conditions: Standard

    Construction

    Type & style
    • Home type: SingleFamily
    • Property subtype: Single Family Residence
    Materials
    • Brick Veneer, Vinyl Siding
    • Foundation: Crawl Space
    • Roof: Architectural Shingle
    Condition
    • New construction: No
    • Year built: 2005
    Details
    • Warranty included: Yes

    Utilities & green energy

    • Sewer: Public Sewer
    • Water: Public
    • Utilities for property: Natural Gas Connected, Sewer Available, Water Available

    Community & HOA

    Community
    • Subdivision: Williamsburg Plantation
    HOA
    • Has HOA: Yes
    • Amenities included: Dog Park, Maintenance Common Areas, Maintenance Grounds, Management, Playground, Sidewalks, Street Lights
    • HOA fee: $285 monthly
    • HOA name: Advantage Gold Realty
    • HOA phone: 910-353-2001
    Location
    • Region: Jacksonville

    Financial & listing details

    • Price per square foot: $177/sqft
    • Tax assessed value: $298,015
    • Annual tax amount: $3,740
    • Date on market: 10/13/2025
    • Cumulative days on market: 4 days
    • Listing agreement: Exclusive Right To Sell
    • Listing terms: Cash,Conventional,VA Loan
    • Road surface type: Paved

    Price history

    DateEventPrice
    8/11/2023Sold$435,000+2.4%$175/sqft
    Source: Hive MLS #100394489 Report a problem
    7/17/2023Pending sale$425,000$171/sqft
    Source: Hive MLS #100394489 Report a problem
    7/14/2023Listed for sale$425,000+88.9%$171/sqft
    Source: Hive MLS #100394489 Report a problem
    5/3/2005Sold$225,000$91/sqft
    Source: Public Record Report a problem

    Public tax history

    YearProperty taxesTax assessment
    2025$3,740 $298,015
    2024$3,740 +17.8%$298,015
    2023$3,175 0%$298,015
    2022$3,175 +26%$298,015 +28.4%
    2021$2,521 $232,150
    2020$2,521 $232,150
    2019$2,521 $232,150
    2018$2,521 +0.5%$232,150 -1.4%
    2017$2,508 $235,450 +23.6%
    2016$2,508 $190,450
    2015$2,508 -19.1%$190,450 -19.1%
    2014$3,101 +4.7%$235,450 -10.8%
    2013$2,963 $263,830
    2012$2,963 -4.3%$263,830 -4.3%
    2011$3,097 $275,740
    2010$3,097 +11.6%$275,740 +20.9%
    2009$2,774 +7.7%$228,161
    2008$2,576 $228,161
    2007$2,576 +9.1%$228,161
    2006$2,361 $228,161
    Find assessor info on the county website

    Neighborhood: 28540

    Nearby schools

    GreatSchools rating
    Get a cash offer in 3 minutes
    Find out how much your home could sell for in as little as 3 minutes with a no-obligation cash offer.
    Estimated market value
    $439,800
    Get a cash offer in 3 minutes
    Find out how much your home could sell for in as little as 3 minutes with a no-obligation cash offer.
    Estimated market value
    $439,800