Welcome to this charming ranch style cottage home offering comfortability single level living this 3 bedroom, 1 bath home features an open and inviting floor plan with spacious bedrooms and plenty of room to relax step outside to enjoy a large level yard that is easy to maintain and perfect for outdoor activities, gardening,or entertaining.
A detached garage provides convenient space for parking tools, lawn equipment, and additional storage both the front and back interest features concrete patio areas offering clean and easy access into the home.
Whether you are looking for your first home or looking for more space or searching for a good opportunity, this property offers exceptional value. Don’t miss out on this great opportunity schedule you’re showing today and call the listing agent for more information. This home has the potential to have a 4th bedroom or whatever you choose to make it.
Closed
Listed by: Triple Creek Realty LLC • Kayla Boyd • 573-366-1410
Bought with: Superior Realty Group, Inc
Price Unknown
108 Elm St, Pilot Knob, MO 63663
4beds
1,106sqft
Single Family Residence
Built in 1950
8,015 Square Feet Lot
$142,500 Zestimate®
$--/sqft
$1,151 Estimated rent
Home value
$142,500
Estimated sales range
Not available
$1,151/mo
Zestimate® history
Owner options
List your home for rent
$1,151/mo
Rent Zestimate®
Find your next renter with Zillow Rental Manager. Plus, with online applications, you can quickly screen prospective tenants – for free.
$1,151/mo
Rent Zestimate®
Refinance and save
Refinancing to a lower rate could help reduce your monthly payments and save thousands over the life of the loan.
Explore your selling options
Work with a Zillow partner agent
Leverage their expertise and Zillow's premium Showcase listings to get your home seen by more buyers.
Get startedList with your own agent
Get your home in front of millions of buyers by listing it on Zillow.
Learn how to do itSell it yourself
Take full control of how buyers see your home on Zillow by listing For Sale by Owner (FSBO).
List your homeWhat's special
Single level livingLarge level yardSpacious bedroomsDetached garage
Zillow last checked:
Listing updated:
Listed by:
Kayla Boyd 573-366-1410,
Triple Creek Realty LLC,
Dayton Boyd 573-366-8545,
Triple Creek Realty LLC
Bought with:
Mary C Bourbon, 2015026313
Superior Realty Group, Inc
Source: MARIS,MLS#: 26034405 Originating MLS: Mineral Area Board of REALTORS
Originating MLS: Mineral Area Board of REALTORSFacts & features
Interior
Bedrooms & bathrooms
- Bedrooms: 4
- Bathrooms: 1
- Full bathrooms: 1
- Main level bathrooms: 1
- Main level bedrooms: 4
Primary bedroom
- Features: Floor Covering: Carpeting
- Level: Main
Bedroom 2
- Features: Floor Covering: Carpeting
- Level: Main
Bedroom 3
- Features: Floor Covering: Carpeting
- Level: Main
Bedroom 4
- Features: Floor Covering: Carpeting
- Level: Main
Primary bathroom
- Features: Floor Covering: Luxury Vinyl Tile
- Level: Main
Dining room
- Features: Floor Covering: Carpeting
- Level: Main
Kitchen
- Features: Floor Covering: Luxury Vinyl Plank
- Level: Main
Laundry
- Features: Floor Covering: Ceramic Tile
- Level: Main
Heating
- Natural Gas
Cooling
- Gas
Appliances
- Included: Range, Refrigerator
Features
- Basement: None
- Has fireplace: No
Interior area
- Total structure area: 1,106
- Total interior livable area: 1,106 sqft
- Finished area above ground: 1,106
Property
Parking
- Total spaces: 1
- Parking features: Garage
- Garage spaces: 1
Features
- Levels: One
Lot
- Size: 8,015 Square Feet
- Features: Back Yard
Details
- Parcel number: 1190300020016002S000
- Special conditions: Standard
Construction
Type & style
- Home type: SingleFamily
- Architectural style: Traditional
- Property subtype: Single Family Residence
Materials
- Vinyl Siding
Condition
- Year built: 1950
Utilities & green energy
- Electric: 220 Volts
- Sewer: Public Sewer
- Water: Public
- Utilities for property: Cable Available, Electricity Available, Electricity Connected, Phone Available, Sewer Connected, Water Available, Water Connected
Community & HOA
Community
- Subdivision: Pilot Knob
HOA
- Has HOA: No
Location
- Region: Pilot Knob
Financial & listing details
- Tax assessed value: $35,310
- Annual tax amount: $351
- Date on market: 6/4/2026
- Cumulative days on market: 84 days
- Listing terms: Cash,Conventional,FHA,USDA Loan,VA Loan
- Ownership: Private
- Electric utility on property: Yes
Price history
| Date | Event | Price |
|---|---|---|
| 8/27/2026 | Sold | -- |
Source:  MARIS #26034405 Report a problem MARIS #26034405 Report a problem | ||
| 8/22/2026 | Contingent | $160,000$145/sqft |
Source: MARIS #26034405 Report a problem | ||
| 6/4/2026 | Listed for sale | $160,000$145/sqft |
Source: MARIS #26034405 Report a problem | ||
| 7/21/2016 | Sold | -- |
Source: MARIS #15056498 Report a problem | ||
Public tax history
| Year | Property taxes | Tax assessment |
|---|---|---|
| 2025 | $323 +15.1% | $6,710 +14.1% |
| 2024 | $280 +2% | $5,880 |
| 2023 | $275 +2% | $5,880 +1.9% |
| 2022 | $269 +1.6% | $5,770 |
| 2021 | $265 | $5,770 +9.9% |
| 2020 | -- | $5,250 |
| 2017 | -- | $5,250 -3.3% |
| 2016 | -- | $5,430 |
| 2015 | -- | $5,430 -3.2% |
| 2014 | -- | $5,610 |
| 2011 | -- | -- |
Find assessor info on the county website
Neighborhood: 63663
Nearby homes
- $123,6002 bd1 ba1k sqft112 Elm St, Pilot Knob, MO 63663Off Market
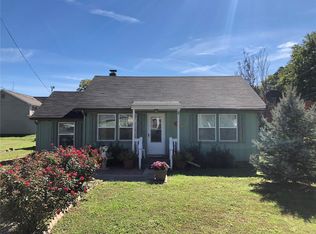
- $132,9003 bd1 ba1k sqft106 McCune St, Pilot Knob, MO 63663Off Market
- $763,700-- bd-- ba4k sqft101 S Valle St, Pilot Knob, MO 63663Off Market
- $271,8003 bd2 ba1.7k sqft111 W Elm St, Pilot Knob, MO 63663Off Market
- $120,0003 bd1 ba672 sqft108 Valle St, Pilot Knob, MO 63663Off Market
- $228,8003 bd2 ba1.4k sqft110 Valle St, Pilot Knob, MO 63663Off Market
- $110,7003 bd1 ba360 sqft216 Elm St, Pilot Knob, MO 63663Off Market
- $195,4003 bd2 ba1.2k sqft207 W Elm St, Pilot Knob, MO 63663Off Market
Nearby schools
GreatSchools rating
- 7/10Arcadia Valley Elementary SchoolGrades: PK-4Distance: 2 mi
- 6/10Arcadia Valley Middle SchoolGrades: 5-8Distance: 2.1 mi
- 6/10Arcadia Valley High SchoolGrades: 9-12Distance: 2.1 mi
Schools provided by the listing agent
- Elementary: Arcadia Valley Elem.
- Middle: Arcadia Valley Middle
- High: Arcadia Valley High
Source: MARIS. This data may not be complete. We recommend contacting the local school district to confirm school assignments for this home.
- Missouri
- Iron County
- Pilot Knob
- 63663
- 108 Elm St
