Welcome to your dream home! This stunning two-story Pluto floorplan, boasting 2,226 square feet of meticulously designed living space, offers everything you need and more. With 4 spacious bedrooms and 3 luxurious bathrooms, this home is perfect for families of all sizes. This home is very well-priced and presents an excellent opportunity for savvy buyers. To make it even more enticing, we are offering special financing incentives through our in-house lender, Trailblazer Mortgage. Take advantage of these exclusive deals to secure your ideal home with ease and confidence. We're in the process of creating a community packed with amenities that cater to a variety of interests and lifestyles. Enjoy endless summer days at the upcoming pool or host gatherings in the new clubhouse. The pavilion, equipped with grills, is perfect for weekend BBQs, while the playground with swings and a jungle gym provides endless fun for the little ones. For sports enthusiasts, weCOre developing a 9-hole disc golf course, bocce ball courts, and cornhole areas. Nature lovers will appreciate the roughly 2 miles of walking trails, perfect for morning jogs or evening strolls. Situated just 3 miles from Barrows' Crossing, you'll have easy access to a wide array of shopping and dining options, making everyday errands a breeze. When itCOs time for fun, youCOre close to exciting activities at Fort Yargo State Park, where you can enjoy hiking, biking, fishing, and more. This home is ideally located less than a mile from the local elementary, middle, and high schools, ensuring that your children can attend the schools in the area without the long commute. This is more than just a house; itCOs a home in a community designed to enhance your lifestyle. Whether youCOre enjoying the brand-new amenities, exploring the nearby parks, or taking advantage of the nearby schools, this location has it all. DonCOt miss out on this rare opportunity to own a beautiful home in an emerging community, complete with modern amenities and an unbeatable location. Contact us today to learn more about our financing incentives and to schedule a viewing. Your dream home awaits!
Closed
$366,990
108 Elmarry Ln, Bethlehem, GA 30620
4beds
2,226sqft
Single Family Residence
Built in 2024
4,007 Square Feet Lot
$364,300 Zestimate®
$165/sqft
$2,338 Estimated rent
Home value
$364,300
$346,000 - $383,000
$2,338/mo
Zestimate® history
Owner options
List your home for rent
$2,338/mo
Rent Zestimate®
Find your next renter with Zillow Rental Manager. Plus, with online applications, you can quickly screen prospective tenants – for free.
$2,338/mo
Rent Zestimate®
Refinance and save
$3,173/mo
Est. payment
Refinancing to a lower rate could help reduce your monthly payments and save thousands over the life of the loan.
$3,173/mo
Est. payment
Explore your selling options
Work with a Zillow partner agent
Leverage their expertise and Zillow's premium Showcase listings to get your home seen by more buyers.
Get startedList with your own agent
Get your home in front of millions of buyers by listing it on Zillow.
Learn how to do itSell it yourself
Take full control of how buyers see your home on Zillow by listing For Sale by Owner (FSBO).
List your homeWhat's special
Zillow last checked:
Listing updated:
Listed by:
Andy E Williams 770-318-8064,
Starlight Homes Georgia Realty
Bought with:
, 165629
Virtual Properties Realty.com
Source: GAMLS,MLS#: 10306566
Facts & features
Interior
Bedrooms & bathrooms
- Bedrooms: 4
- Bathrooms: 3
- Full bathrooms: 3
- Main level bathrooms: 1
- Main level bedrooms: 1
Rooms
- Room types: Family Room, Foyer, Laundry, Loft, Other
Kitchen
- Features: Breakfast Area, Breakfast Room, Kitchen Island, Walk-in Pantry
Heating
- Central, Zoned
Cooling
- Central Air, Electric, Zoned
Appliances
- Included: Dishwasher, Disposal, Dryer, Electric Water Heater, Microwave, Refrigerator, Washer
- Laundry: Upper Level
Features
- High Ceilings
- Flooring: Carpet, Vinyl
- Windows: Double Pane Windows
- Basement: None
- Has fireplace: No
- Common walls with other units/homes: No Common Walls
Interior area
- Total structure area: 2,226
- Total interior livable area: 2,226 sqft
- Finished area above ground: 2,226
- Finished area below ground: 0
Property
Parking
- Total spaces: 2
- Parking features: Attached, Garage, Side/Rear Entrance
- Has attached garage: Yes
Features
- Levels: Two
- Stories: 2
- Patio & porch: Patio
- Waterfront features: No Dock Or Boathouse
- Body of water: None
Lot
- Size: 4,007 Square Feet
- Features: Level
Details
- Parcel number: XX053R 013
Construction
Type & style
- Home type: SingleFamily
- Architectural style: Craftsman,Traditional
- Property subtype: Single Family Residence
Materials
- Concrete
- Foundation: Slab
- Roof: Composition
Condition
- New Construction
- New construction: Yes
- Year built: 2024
Details
- Warranty included: Yes
Utilities & green energy
- Electric: 220 Volts
- Sewer: Public Sewer
- Water: Public
- Utilities for property: Cable Available, Electricity Available, High Speed Internet, Phone Available, Underground Utilities, Water Available
Green energy
- Green verification: ENERGY STAR Certified Homes
- Energy efficient items: Appliances, Thermostat
- Water conservation: Low-Flow Fixtures
Community & HOA
Community
- Features: Clubhouse, Park, Playground, Pool, Sidewalks, Street Lights, Swim Team, Walk To Schools, Near Shopping
- Security: Carbon Monoxide Detector(s), Smoke Detector(s)
- Subdivision: Casteel
HOA
- Has HOA: Yes
- Services included: Maintenance Structure, Maintenance Grounds, Swimming
- HOA fee: $850 annually
Location
- Region: Bethlehem
Financial & listing details
- Price per square foot: $165/sqft
- Tax assessed value: $348,369
- Annual tax amount: $3,670
- Date on market: 5/26/2024
- Listing agreement: Exclusive Right To Sell
- Listing terms: 1031 Exchange,Cash,Conventional,FHA,VA Loan
- Electric utility on property: Yes
Price history
| Date | Event | Price |
|---|---|---|
| 6/28/2024 | Sold | $366,990$165/sqft |
Source:  GAMLS #10306566 Report a problem GAMLS #10306566 Report a problem | ||
| 6/3/2024 | Pending sale | $366,990$165/sqft |
Source:  FMLS GA #7392974 Report a problem FMLS GA #7392974 Report a problem | ||
| 5/25/2024 | Listed for sale | $366,990$165/sqft |
Source:  Starlight Homes Report a problem Starlight Homes Report a problem | ||
Public tax history
| Year | Property taxes | Tax assessment |
|---|---|---|
| 2025 | $3,303 +582.4% | $139,348 +596.7% |
| 2024 | $484 | $20,000 |
Find assessor info on the county website
Neighborhood: 30620
Nearby homes
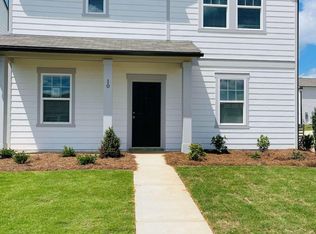
- $364,9004 bd3 ba2.2k sqft10 Feeney Streets, Bethlehem, GA 30620Sold
- $408,9904 bd2 ba2k sqft212 Casteel Ln, Bethlehem, GA 30620Sold

- $411,9904 bd3 ba-- sqft43 Adderly Dr, Bethlehem, GA 30620Sold

- $409,9904 bd3 ba2.2k sqft154 Casteel Ln, Bethlehem, GA 30620Sold

- $447,9905 bd5 ba3.1k sqft36 Casteel Cir, Bethlehem, GA 30620Sold
- $421,9904 bd3 ba2.1k sqft70 Casteel Cir, Bethlehem, GA 30620Sold
- $449,9905 bd5 ba3.1k sqft84 Casteel Cir, Bethlehem, GA 30620Sold
- $399,9905 bd3 ba2.7k sqft118 Casteel Cir, Bethlehem, GA 30620Sold
Nearby schools
GreatSchools rating
- 7/10Bethlehem Elementary SchoolGrades: PK-5Distance: 2.3 mi
- 8/10Haymon-Morris Middle SchoolGrades: 6-8Distance: 2.1 mi
- 4/10Apalachee High SchoolGrades: 9-12Distance: 2 mi
Schools provided by the listing agent
- Elementary: Yargo
- Middle: Haymon Morris
- High: Apalachee
Source: GAMLS. This data may not be complete. We recommend contacting the local school district to confirm school assignments for this home.
Get a cash offer in 3 minutes
Find out how much your home could sell for in as little as 3 minutes with a no-obligation cash offer.
Estimated market value
$364,300
Get a cash offer in 3 minutes
Find out how much your home could sell for in as little as 3 minutes with a no-obligation cash offer.
Estimated market value
$364,300
- Georgia
- Barrow County
- Bethlehem
- 30620
- 108 Elmarry Ln
