Skip main navigation
Closed
  • $375,000

    108 Elon Dr, Ladson, SC 29456

    4beds
    2,080sqft
    Single Family Residence
    Built in 2003
    7,840.8 Square Feet Lot
    $380,400 Zestimate®
    $180/sqft
    $2,438 Estimated rent

    Home value

    $380,400

    $361,000 - $399,000

    $2,438/mo

    Zestimate® history
    Loading
    Loading...

    Owner options

    List your home for rent

    $2,438/mo

    Rent Zestimate®

    Find your next renter with Zillow Rental Manager. Plus, with online applications, you can quickly screen prospective tenants – for free.

    Learn more

    $2,438/mo

    Rent Zestimate®

    Refinance and save

    $2,140/mo

    Est. payment

    Refinancing to a lower rate could help reduce your monthly payments and save thousands over the life of the loan.

    See today's rates

    $2,140/mo

    Est. payment

    Explore your selling options

    Work with a Zillow partner agent

    Leverage their expertise and Zillow's premium Showcase listings to get your home seen by more buyers.

    Get started

    List with your own agent

    Get your home in front of millions of buyers by listing it on Zillow.

    Learn how to do it

    Sell it yourself

    Take full control of how buyers see your home on Zillow by listing For Sale by Owner (FSBO).

    List your home

    What's special

    Cozy fireplaceTeen suiteGarden tubSpacious great roomBeautiful lotStainless steel appliancesVaulted ceiling
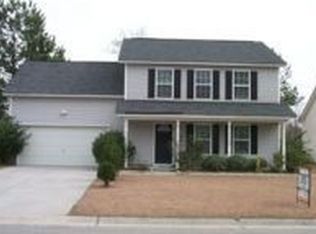
    Have you been dreaming of a one-story home, a fully fenced backyard and no HOA? Then 108 Elon Drive might be where your search will end. Nestled on a beautiful lot with mature foliage and landscaping, this 4 bed, 3 bath home is a gem. You are welcomed into the foyer to the spacious Great room with 12 foot smooth ceilings and cozy fireplace featuring gas logs. Continue on to the eat-in kitchen with pantry, bar counter for casual meals and enjoy preparing a meal with the all stainless steel appliances. These include refrigerator, 3 year old dishwasher, and 2 year old electric range and microwave. The spacious master bedroom is conveniently located on the other side of the house and offers a private oasis.A trey ceiling with ceiling fan and great windows offering natural light and a view of the lush backyard makes this an ideal getaway. The ensuite master bathroom is also large and features a garden tub and separate shower. At the front end of the home are two additional bedrooms each with ceiling fans as well as a second full bathroom. The front bedroom is bright and inviting with a vaulted ceiling and bright natural light pouring in from a palladium window. The majority of the living space is on one floor; however, if you want to get away from the crowd, there is a FROG which is a wonderful private space with a full bathroom. This room is perfect as an in-law or teen suite or would also be ideal for a den, play room, office or study. Walk from the Great Room to the large fenced backyard with patio featuring mature foliage. Enjoy this lovely area which is perfect for grilling, picnics and entertaining family and friends. Beautiful gleaming hardwood flooring throughout except for kitchen and bathrooms which feature ceramic tile. This home has had only one owner and has been lovingly and impeccably maintained. More upgrades consist of a 30 year architectural roof, installed in 2020, and the water heater which has an 80 gallon tank was replaced in 2019. Two of the best features: no HOA!! And not a Flood Zone!! Conveniently located to I 26, Charleston airport, Volvo, Boeing, Mercedes, this is a wonderful opportunity to live in a fabulous neighborhood. Don't miss this lovely home!

    Zillow last checked:

    Listing updated:

    Listed by:

    Carolina One Real Estate 843-779-8660

    Bought with:

    Carolina One Real Estate

    Source: CTMLS,MLS#: 24009879MLS Logo

    Facts & features

    Interior

    Bedrooms & bathrooms
    • Bedrooms: 4
    • Bathrooms: 3
    • Full bathrooms: 3
    Heating
    • Heat Pump
    Cooling
    • Central Air
    Appliances
    • Laundry: Laundry Room
    Features
    • Ceiling - Cathedral/Vaulted, Ceiling - Smooth, Tray Ceiling(s), High Ceilings, Garden Tub/Shower, Walk-In Closet(s), Eat-in Kitchen, Pantry
    • Flooring: Ceramic Tile, Wood
    • Number of fireplaces: 1
    • Fireplace features: Gas Log, Great Room, One
    Interior area
    • Total structure area: 2,080
    • Total interior livable area: 2,080 sqft

    Property

    Parking
    • Total spaces: 2
    • Parking features: Garage
    • Garage spaces: 2
    Features
    • Levels: One
    • Stories: 1
    • Patio & porch: Patio
    • Fencing: Wood
    Lot
    • Size: 7,840 sqft
    • Features: 0 - .5 Acre, Level
    Details
    • Parcel number: 2331105052

    Construction

    Type & style
    • Home type: SingleFamily
    • Architectural style: Ranch
    • Property subtype: Single Family Residence
    Materials
    • Vinyl Siding
    • Foundation: Slab
    • Roof: Architectural
    Condition
    • New construction: No
    • Year built: 2003

    Utilities & green energy

    • Sewer: Public Sewer
    • Water: Public
    • Utilities for property: BCW & SA, Berkeley Elect Co-Op

    Community & neighborhood

    Location
    • Region: Ladson
    • Subdivision: Briddleford Ridge

    Other

    Other facts
    • Listing terms: Any

    Price history

    DateEventPrice
    6/4/2024Sold$375,000-1.3%$180/sqft
    Source: CTMLS #24009879 Report a problem
    5/11/2024Contingent$380,000$183/sqft
    Source: CTMLS #24009879 Report a problem
    5/6/2024Price change$380,000-5%$183/sqft
    Source: CTMLS #24009879 Report a problem
    4/19/2024Listed for sale$400,000+155.6%$192/sqft
    Source: CTMLS #24009879 Report a problem
    7/8/2004Sold$156,500+3.3%$75/sqft
    Source: Public Record Report a problem
    4/23/2003Sold$151,500+573.3%$73/sqft
    Source: Public Record Report a problem
    9/10/2002Sold$22,500$11/sqft
    Source: Public Record Report a problem

    Public tax history

    YearProperty taxesTax assessment
    2024$970 +9.9%$8,160 +15.1%
    2023$883 -8.9%$7,090
    2022$969 -50.1%$7,090
    2021$1,941 +93.5%$7,090
    2020$1,003 +7.6%$7,090 +14.9%
    2018$932 $6,170 +0%
    2017$932 +18.2%$6,168 0%
    2016$789 $6,170
    2015$789 $6,170
    2014$789 $6,170 -3%
    2012-- $6,360 -5.1%
    2010-- $6,700 +14.7%
    2007$510 -39.9%$5,840
    2006$849 -3.1%$5,840
    2005$876 +68.7%$5,840
    2004$519 $5,840

    Find assessor info on the county website

    Neighborhood: 29456

    Nearby schools

    GreatSchools rating
    Schools provided by the listing agent
    • Elementary: College Park
    • Middle: College Park
    • High: Stratford

    Source: CTMLS. This data may not be complete. We recommend contacting the local school district to confirm school assignments for this home.

    Get a cash offer in 3 minutes
    Find out how much your home could sell for in as little as 3 minutes with a no-obligation cash offer.
    Estimated market value
    $380,400
    Get a cash offer in 3 minutes
    Find out how much your home could sell for in as little as 3 minutes with a no-obligation cash offer.
    Estimated market value
    $380,400