Skip main navigation
Off market
  • $1,047,200

    108 Emerald Point Dr, Seneca, SC 29672

    4beds
    2,717sqft
    Single Family Residence
    Built in 1994
    0.73 Acres Lot
    $1,047,200 Zestimate®
    $385/sqft
    $3,276 Estimated rent

    Home value

    $1,047,200

    $848,000 - $1.32M

    $3,276/mo

    Zestimate® history
    Loading
    Loading...

    Owner options

    List your home for rent

    $3,276/mo

    Rent Zestimate®

    Find your next renter with Zillow Rental Manager. Plus, with online applications, you can quickly screen prospective tenants – for free.

    Learn more

    $3,276/mo

    Rent Zestimate®

    Refinance and save

    $6,111/mo

    Est. payment

    Refinancing to a lower rate could help reduce your monthly payments and save thousands over the life of the loan.

    See today's rates

    $6,111/mo

    Est. payment

    Explore your selling options

    Work with a Zillow partner agent

    Leverage their expertise and Zillow's premium Showcase listings to get your home seen by more buyers.

    Get started

    List with your own agent

    Get your home in front of millions of buyers by listing it on Zillow.

    Learn how to do it

    Sell it yourself

    Take full control of how buyers see your home on Zillow by listing For Sale by Owner (FSBO).

    List your home

    What's special

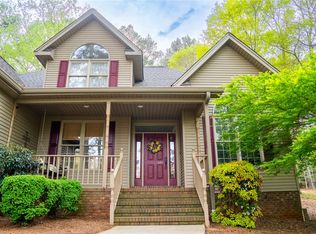
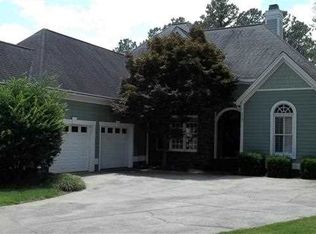
    Beautiful, spacious and extremely functional, welcome home to 108 Emerald Point Drive. If looking for a move-in ready transition to a waterfront community, this is it! The open floor plan has been meticulously maintained and offers several features and recent upgrades that make it like brand new. A versatile footprint offers four bedrooms, two on the main level, three full baths plus an optional 5th sleeping space, extra living/recreation/game room or home office. Walk, bike or golf cart to your boat with ease and enjoy every day at the lake. Every room is accented with large windows and French patio doors for loads of natural light. Across the back, each pane of glass frames the park-like setting without a ton of maintenance. Inside features include a gathering friendly open kitchen-living concept with spacious custom cabinetry and granite counters. Roll-out shelves, soft close drawers and doors, convection cooking and double ovens all add to the gourmet chef experience in this completely renovated kitchen. The living room and main living areas of the home feature satin finished oak hardwood flooring, crown molding and vaulted ceilings. Numerous niches and loads of storage throughout. The spacious deck features enough room for grilling, eating and creating a yummy Smores snack at the firepit. Great for entertaining multiple guests or any sized family. Located only a few convenient minutes from town, the community features a clubhouse, pool and lakeside picnic area along with your private assigned boat slip.

    This property is not currently displayed as for sale or rent on Zillow. This may be different from what's on other websites or public sources.

    Zillow last checked:

    Listing updated:

    Listed by:

    Melanie Fink 864-940-5766,

    Howard Hanna Allen Tate - Melanie Fink & Assoc

    Bought with:

    Lorraine Harding, 12693

    Lorraine Harding Real Estate

    Source: WUMLS,MLS#: 20187647MLS LogoOriginating MLS: Western Upstate Association of Realtors

    Facts & features

    Interior

    Bedrooms & bathrooms
    • Bedrooms: 4
    • Bathrooms: 3
    • Full bathrooms: 3
    • Main level bathrooms: 2
    • Main level bedrooms: 2
    Rooms
    • Room types: Breakfast Room/Nook, Bonus Room, Dining Room, Exercise Room, Laundry, Media Room, Office, Recreation
    Primary bedroom
    • Dimensions: 15'9" x 13'6"
    Bedroom 2
    • Dimensions: 12'8" x 11' Office/Exerc
    Bedroom 3
    • Dimensions: 12' x 10'5"
    Bedroom 4
    • Dimensions: 11' x 12'7"
    Bonus room
    • Dimensions: 24' x 13'9" Opt 5th Bedrm
    Dining room
    • Dimensions: 13'2" x 13'4"
    Living room
    • Dimensions: 19'5" x 17'8"
    Other
    • Dimensions: 23'9" x 12'6" Kitchen
    Other
    • Features: Other
    • Dimensions: 27'x16' Deck/Firepit Area
    Heating
    • Electric, Heat Pump
    Cooling
    • Central Air, Forced Air, Heat Pump
    Appliances
    • Included: Convection Oven, Double Oven, Dishwasher, Electric Oven, Electric Range, Electric Water Heater, Disposal, Microwave, Refrigerator, Smooth Cooktop, Plumbed For Ice Maker
    • Laundry: Washer Hookup, Electric Dryer Hookup
    Features
    • Ceiling Fan(s), Cathedral Ceiling(s), Dual Sinks, French Door(s)/Atrium Door(s), Granite Counters, High Ceilings, Jetted Tub, Bath in Primary Bedroom, Main Level Primary, Smooth Ceilings, Solid Surface Counters, Skylights, Separate Shower, Walk-In Closet(s), Walk-In Shower, Window Treatments, Breakfast Area
    • Flooring: Carpet, Ceramic Tile, Hardwood
    • Doors: French Doors
    • Windows: Blinds, Insulated Windows, Vinyl
    • Basement: None,Crawl Space
    Interior area
    • Total interior livable area: 2,717 sqft
    • Finished area above ground: 2,717
    • Finished area below ground: 0

    Property

    Parking
    • Total spaces: 2
    • Parking features: Attached, Garage, Driveway, Garage Door Opener
    • Attached garage spaces: 2
    Accessibility
    • Accessibility features: Low Threshold Shower
    Features
    • Levels: Two
    • Stories: 2
    • Patio & porch: Deck, Front Porch, Patio, Porch
    • Exterior features: Deck, Sprinkler/Irrigation, Porch, Patio
    • Has view: Yes
    • View description: Water
    • Has water view: Yes
    • Water view: Water
    • Waterfront features: Boat Dock/Slip
    • Body of water: Keowee
    Lot
    • Size: 0.73 Acres
    • Features: Level, Outside City Limits, Other, Subdivision, Sloped, See Remarks, Trees, Views, Interior Lot
    Details
    • Parcel number: 1930601028

    Construction

    Type & style
    • Home type: SingleFamily
    • Architectural style: Traditional
    • Property subtype: Single Family Residence
    Materials
    • Brick, Vinyl Siding
    • Foundation: Crawlspace
    • Roof: Architectural,Shingle
    Condition
    • Year built: 1994

    Utilities & green energy

    • Sewer: Septic Tank
    • Water: Public
    • Utilities for property: Electricity Available, Phone Available, Septic Available, Water Available, Underground Utilities

    Community & HOA

    Community
    • Features: Common Grounds/Area, Clubhouse, Other, Playground, See Remarks, Water Access, Lake, Sidewalks
    • Security: Smoke Detector(s)
    • Subdivision: Emerald Pointe
    HOA
    • Has HOA: Yes
    • Services included: Pool(s), Recreation Facilities, Street Lights
    Location
    • Region: Seneca

    Financial & listing details

    • Price per square foot: $385/sqft
    • Date on market: 5/8/2017
    • Listing agreement: Exclusive Right To Sell

    Price history

    DateEventPrice
    7/7/2017Sold$422,000$155/sqft
    Source: WUMLS #20187647 Report a problem

    Public tax history

    Tax history is unavailable.

    Neighborhood: 29672

    Nearby schools

    GreatSchools rating
    Schools provided by the listing agent
    • Elementary: Northside Elem
    • Middle: Seneca Middle
    • High: Seneca High

    Source: WUMLS. This data may not be complete. We recommend contacting the local school district to confirm school assignments for this home.

    Get a cash offer in 3 minutes
    Find out how much your home could sell for in as little as 3 minutes with a no-obligation cash offer.
    Estimated market value
    $1,047,200
    Get a cash offer in 3 minutes
    Find out how much your home could sell for in as little as 3 minutes with a no-obligation cash offer.
    Estimated market value
    $1,047,200