DELAND: What a great opportunity to be a part of the Enclave community and own this 3 bedroom, 3 bathroom home with an office! This home boasts over 2,300 sq ft and sits on an oversized .55 acre lot that backs up to a conservation area. So much privacy! The curb appeal is stunning with paved driveway and walkway to the back yard, easy to maintain landscaping, tile roof and great color scheme. The entry way welcomes you home and leads to the open living/dining room combo. The dining area has plenty of room for your large table and china cabinet. This space flows to the large living room. This space features double ceiling fans, multiple windows for natural light to flow into the home and a solar tube skylight to provide even more light during the day and soft light at night. There is also wired surround sound in ceiling speakers for great background noise while entertaining. The eat in Gourmet kitchen is a chef’s dream! Large center Island with bar stool seating, stainless steel appliances, large pantry and plenty of counter and storage space. The office makes working or learning from home convenient and there are French doors to allow for more privacy. The owner’s suite has tray ceilings, ceiling fan and En Suite bathroom with Double vanities, garden tub, walk in shower and walk in closet. Additional bedrooms are spacious and both have private bathrooms. Great for guests or in laws! The covered/screened Lanai has brick paved floors, ceiling fan and amazing backyard views. This will be your favorite spot to start and end your day! The backyard has plenty of room for everyone to fun and play and there is a small fenced area for the small fur babies. The garden will keep you busy during the spring season and enjoy the bench swing while enjoying nature. Some other features of the home are: Latest Gen Nest Thermostat, WiFi Rain Irrigation control, mounted window and door sensors. The 3 car garage offers a number of ceiling storage rack systems-perfect for extra storage. There is pull-down ladder for the attic and there is also large attic space for even more storage room-great for holiday decorations. There is also a large custom built 8-foot workbench with storage in the garage that does not impact parking of cars. The Community has school bus pick up within the subdivision for convenience and safety. The community is small, private and quiet-off the beaten path but the location is close to restaurants, shopping, and minutes from Award Winning Downtown Deland. *** As a welcome to Central Florida the Sellers are including two Florida Resident Annual Passes for Walt Disney World with the sale of the home which allows passholders to visit the four theme parks on a frequent basis: Magic Kingdom, EPCOT, Disney’s Animal Kingdom, and Disney’s Hollywood Studios. Value of $3,000. ***
Sold for $487,500
$487,500
108 Enclave Ave, Deland, FL 32724
3beds
2,358sqft
Single Family Residence
Built in 2017
0.55 Acres Lot
$499,200 Zestimate®
$207/sqft
$2,742 Estimated rent
Home value
$499,200
$474,000 - $524,000
$2,742/mo
Zestimate® history
Owner options
List your home for rent
$2,742/mo
Rent Zestimate®
Find your next renter with Zillow Rental Manager. Plus, with online applications, you can quickly screen prospective tenants – for free.
$2,742/mo
Rent Zestimate®
Refinance and save
$3,440/mo
Est. payment
Refinancing to a lower rate could help reduce your monthly payments and save thousands over the life of the loan.
$3,440/mo
Est. payment
Explore your selling options
Work with a Zillow partner agent
Leverage their expertise and Zillow's premium Showcase listings to get your home seen by more buyers.
Get startedList with your own agent
Get your home in front of millions of buyers by listing it on Zillow.
Learn how to do itSell it yourself
Take full control of how buyers see your home on Zillow by listing For Sale by Owner (FSBO).
List your homeWhat's special
Large center islandPaved drivewayBar stool seatingEn suite bathroomEat in gourmet kitchenClose to restaurantsFrench doors
Zillow last checked:
Listing updated:
Listed by:
Bee Powell 386-490-0915,
BEE REALTY CORP 386-279-7522
Bought with:
Kelly D'Errico, 3011481
WATSON REALTY CORP
Source: Stellar MLS,MLS#: V4934885 Originating MLS: West Volusia
Originating MLS: West Volusia
Facts & features
Interior
Bedrooms & bathrooms
- Bedrooms: 3
- Bathrooms: 3
- Full bathrooms: 3
Rooms
- Room types: Den/Library/Office, Utility Room
Primary bedroom
- Description: Room3
- Features: Ceiling Fan(s), En Suite Bathroom, Garden Bath, Split Vanities, Walk-In Closet(s)
- Level: First
- Dimensions: 13x15
Bedroom 2
- Description: Room4
- Features: Ceiling Fan(s), En Suite Bathroom, Built-in Closet
- Level: First
- Dimensions: 10x13
Bedroom 3
- Description: Room5
- Features: Ceiling Fan(s), En Suite Bathroom, Built-in Closet
- Level: First
- Dimensions: 13x12
Dinette
- Description: Room7
- Level: First
- Dimensions: 10x13
Dining room
- Description: Room8
- Level: First
- Dimensions: 8x14
Kitchen
- Description: Room2
- Features: Kitchen Island, Granite Counters, Pantry
- Level: First
- Dimensions: 12x15
Laundry
- Description: Room9
- Level: First
- Dimensions: 8x7
Living room
- Description: Room1
- Features: Ceiling Fan(s)
- Level: First
- Dimensions: 18x22
Office
- Description: Room6
- Features: Ceiling Fan(s)
- Level: First
- Dimensions: 13x13
Heating
- Central
Cooling
- Central Air
Appliances
- Included: Dishwasher, Disposal, Electric Water Heater, Exhaust Fan, Microwave, Range, Refrigerator
- Laundry: Electric Dryer Hookup, Inside, Laundry Room, Washer Hookup
Features
- Ceiling Fan(s), Eating Space In Kitchen, Living Room/Dining Room Combo, Open Floorplan, Primary Bedroom Main Floor, Solid Surface Counters, Split Bedroom, Thermostat, Tray Ceiling(s), Vaulted Ceiling(s), Walk-In Closet(s)
- Flooring: Laminate, Tile
- Doors: French Doors
- Windows: Blinds, Drapes, Rods, Window Treatments, Skylight(s)
- Has fireplace: No
Interior area
- Total structure area: 3,433
- Total interior livable area: 2,358 sqft
Property
Parking
- Total spaces: 3
- Parking features: Driveway, Garage Door Opener, Oversized
- Attached garage spaces: 3
- Has uncovered spaces: Yes
- Details: Garage Dimensions: 29x20
Features
- Levels: One
- Stories: 1
- Patio & porch: Covered, Patio, Porch, Rear Porch, Screened
- Exterior features: Garden, Gray Water System, Irrigation System, Private Mailbox, Rain Gutters, Sidewalk
- Fencing: Other
Lot
- Size: 0.55 Acres
- Features: Conservation Area, City Lot, Landscaped, Level, Oversized Lot, Sidewalk, Sloped, Above Flood Plain
- Residential vegetation: Mature Landscaping, Trees/Landscaped
Details
- Parcel number: 6785414
- Zoning: R1
- Special conditions: None
Construction
Type & style
- Home type: SingleFamily
- Architectural style: Contemporary,Florida
- Property subtype: Single Family Residence
Materials
- Block
- Foundation: Slab
- Roof: Tile
Condition
- New construction: No
- Year built: 2017
Utilities & green energy
- Sewer: Public Sewer
- Water: Public
- Utilities for property: BB/HS Internet Available, Cable Available, Electricity Connected, Fire Hydrant, Phone Available, Public, Sprinkler Meter, Sprinkler Recycled, Street Lights, Underground Utilities, Water Connected
Green energy
- Indoor air quality: No Smoking-Interior Buildg
- Water conservation: Gray Water System
Community & HOA
Community
- Features: Deed Restrictions, Irrigation-Reclaimed Water, Sidewalks
- Security: Fire Resistant Exterior
- Pet fee: $0 monthly
- Subdivision: ENCLAVE
HOA
- Has HOA: Yes
- HOA fee: $96 monthly
- HOA name: The Enclave Community Association Inc
- HOA phone: 727-549-1202
Location
- Region: Deland
Financial & listing details
- Price per square foot: $207/sqft
- Tax assessed value: $416,147
- Annual tax amount: $1,895
- Date on market: 3/1/2024
- Cumulative days on market: 26 days
- Listing terms: Cash,Conventional,FHA,VA Loan
- Ownership: Fee Simple
- Total actual rent: 0
- Electric utility on property: Yes
- Road surface type: Paved, Asphalt
Price history
| Date | Event | Price |
|---|---|---|
| 4/29/2024 | Sold | $487,500-2.4%$207/sqft |
Source:  Stellar MLS #V4934885 Report a problem Stellar MLS #V4934885 Report a problem | ||
| 3/28/2024 | Pending sale | $499,500$212/sqft |
Source: Stellar MLS #V4934885 Report a problem | ||
| 3/12/2024 | Price change | $499,500-3.9%$212/sqft |
Source: Stellar MLS #V4934885 Report a problem | ||
| 3/1/2024 | Listed for sale | $520,000+9.5%$221/sqft |
Source: Stellar MLS #V4934885 Report a problem | ||
| 3/24/2023 | Listing removed | -- |
Source: Stellar MLS #V4927035 Report a problem | ||
| 2/23/2023 | Price change | $475,000-0.8%$201/sqft |
Source: Stellar MLS #V4927035 Report a problem | ||
| 1/7/2023 | Price change | $479,000-4.2%$203/sqft |
Source: Stellar MLS #V4927035 Report a problem | ||
| 11/23/2022 | Price change | $499,8000%$212/sqft |
Source: Stellar MLS #V4927035 Report a problem | ||
| 10/14/2022 | Listed for sale | $499,900+75.2%$212/sqft |
Source: Stellar MLS #V4927035 Report a problem | ||
| 6/19/2017 | Sold | $285,386$121/sqft |
Source: Public Record Report a problem | ||
Public tax history
| Year | Property taxes | Tax assessment |
|---|---|---|
| 2025 | $6,797 +236.4% | $416,147 +172.8% |
| 2024 | $2,020 +2.3% | $152,537 +3% |
| 2023 | $1,975 +2.5% | $148,095 +3% |
| 2022 | $1,927 | $143,782 +3% |
| 2021 | -- | $139,594 +1.4% |
| 2020 | $1,954 | $137,667 +2.3% |
| 2019 | $1,954 -1.2% | $134,572 +1.9% |
| 2018 | $1,978 -1.3% | $132,063 +363.4% |
| 2017 | $2,004 +201.6% | $28,500 |
| 2016 | $665 +1.5% | $28,500 -8.1% |
| 2015 | $655 -13% | $31,000 |
| 2014 | $753 | $31,000 -8.8% |
| 2013 | -- | $34,000 |
| 2012 | -- | $34,000 +13.3% |
| 2011 | -- | $30,000 -58.5% |
| 2010 | -- | $72,250 +6.3% |
| 2009 | -- | $68,000 +172% |
| 2007 | -- | $25,000 |
Find assessor info on the county website
Neighborhood: 32724
Nearby homes
- $511,4003 bd3 ba2.8k sqft119 Enclave Ave, Deland, FL 32724Off Market
- $774,1004 bd3 ba3.9k sqft106 Enclave Ave, Deland, FL 32724Off Market

- $547,3003 bd3 ba2.8k sqft118 Enclave Ave, Deland, FL 32724Off Market

- $585,6005 bd5 ba3.8k sqft120 Enclave Ave, Deland, FL 32724Off Market
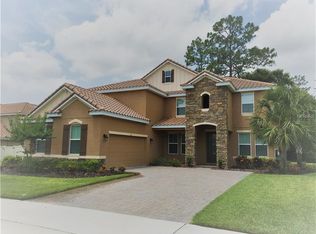
- $745,8005 bd5 ba4.4k sqft121 Enclave Ave, Deland, FL 32724Off Market
- $524,5004 bd3 ba3k sqft111 Enclave Ave, Deland, FL 32724Off Market
- $438,4006,200 Square Feet113 Enclave Ave, Deland, FL 32724Off Market
- $554,4004 bd3 ba2.3k sqft104 Enclave Ave, Deland, FL 32724Off Market
Nearby schools
GreatSchools rating
- 5/10Freedom Elementary SchoolGrades: PK-5Distance: 1.4 mi
- 4/10Deland Middle SchoolGrades: 6-8Distance: 0.9 mi
- 6/10Deland High SchoolGrades: PK,9-12Distance: 2.1 mi
Schools provided by the listing agent
- Elementary: Freedom Elem
- Middle: Deland Middle
- High: Deland High
Source: Stellar MLS. This data may not be complete. We recommend contacting the local school district to confirm school assignments for this home.
Get a cash offer in 3 minutes
Find out how much your home could sell for in as little as 3 minutes with a no-obligation cash offer.
Estimated market value
$499,200
Get a cash offer in 3 minutes
Find out how much your home could sell for in as little as 3 minutes with a no-obligation cash offer.
Estimated market value
$499,200
- Florida
- Volusia County
- Deland
- 32724
- 108 Enclave Ave
Nearby cities
Nearby zip codes
Other Deland Topics
