Skip main navigation
Off market
  • $489,200

    108 Enclave Way, Richardson, TX 75082

    3beds
    2,147sqft
    Townhouse
    Built in ----
    -- sqft lot
    $489,200 Zestimate®
    $228/sqft
    $3,401 Estimated rent

    Home value

    $489,200

    $460,000 - $519,000

    $3,401/mo

    Zestimate® history
    Loading
    Loading...

    Owner options

    List your home for rent

    $3,401/mo

    Rent Zestimate®

    Find your next renter with Zillow Rental Manager. Plus, with online applications, you can quickly screen prospective tenants – for free.

    Learn more

    $3,401/mo

    Rent Zestimate®

    Refinance and save

    $3,190/mo

    Est. payment

    Refinancing to a lower rate could help reduce your monthly payments and save thousands over the life of the loan.

    See today's rates

    $3,190/mo

    Est. payment

    Explore your selling options

    Work with a Zillow partner agent

    Leverage their expertise and Zillow's premium Showcase listings to get your home seen by more buyers.

    Get started

    List with your own agent

    Get your home in front of millions of buyers by listing it on Zillow.

    Learn how to do it

    Sell it yourself

    Take full control of how buyers see your home on Zillow by listing For Sale by Owner (FSBO).

    List your home

    What's special

    Cozy backyard spaceLarge windowsWine and beverage fridgeGas cooktopDog parkOpen-concept plan

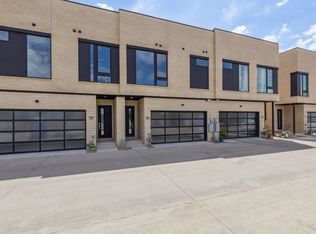
    Nestled right outside of CityLine, this modern townhome brings the best parts of the city closer to you. Enjoy exciting dining and entertainment options in a fresh and convenient urban environment near the intersection of President George Bush Turnpike and Central Expressway. You'll love the urban design, array of unique events, and exciting activities geared toward an active lifestyle. Step inside this spacious 3-bedroom, 2.5-bath haven. The primary bedroom is large and luxurious. Bedroom 2 offers versatility as either a study or a cozy bedroom. Bedroom 3 is connected directly to the second bath for ease and comfort. To tie it all together, upstairs has a retreat perfect for unwinding after a busy day. The open-concept plan features large windows that flood the space with natural light, creating a warm and inviting atmosphere. The cozy backyard space with a garden and tea lighting is ideal for relaxing evenings or entertaining guests. Cooking enthusiasts will appreciate the gas cooktop, dishwasher, oven, wine and beverage fridge. Outside, the covered community space with tables and two outdoor grills is perfect for BBQs, Easter egg hunts, and even pumpkin carving for Halloween. And let's not forget the dog park for your furry friends! Plus, the refrigerator, washer, and dryer and all other furniture are negotiable to suit your needs. This townhome is perfect for young professionals or families who love the downtown city feel without being right in the hustle and bustle. Come and experience the vibrant community and make unforgettable memories in your new home! To prequalify or apply, download the RentRedi app from Google Play or the App Store. For applying through the RentRedi mobile app, please follow these steps: Step 1. Tap the "Apply" button. Step 2. Click the icon. Step 3. Select whether you're prequalifying or applying. Step 4. Enter in your unit code: CNA-191. Step 5. Click "Enter Information" and answer the questions. Step 6. Click "Send" to submit to the landlord. This property is using RentRedi for rent payments. With RentRedi, you can easily submit rent payments, boost your credit by reporting rent payments, sign up for affordable renters insurance, and more from the app!

    This property is off market, which means it's not currently listed for sale or rent on Zillow. This may be different from what's available on other websites or public sources.

    Zillow last checked:

    Listing updated:

    Source: Zillow Rentals

    Facts & features

    Interior

    Bedrooms & bathrooms
    • Bedrooms: 3
    • Bathrooms: 3
    • Full bathrooms: 2
    • 1/2 bathrooms: 1
    Cooling
    • Ceiling Fan
    Appliances
    • Included: Dishwasher, Disposal, Dryer, Microwave, Range Oven, Refrigerator, Washer
    • Laundry: In Unit
    Features
    • Ceiling Fan(s), Handrails, Large Closets, Storage
    • Windows: Window Coverings
    Interior area
    • Total interior livable area: 2,147 sqft

    Property

    Parking
    • Total spaces: 2
    • Parking features: Attached
    • Has attached garage: Yes
    • Details: Contact manager
    Features
    • Patio & porch: Patio
    • Exterior features: Barbecue, DoublePaneWindows, Garden
    Details
    • Parcel number: R1234100B00701

    Construction

    Type & style
    • Home type: Townhouse
    • Property subtype: Townhouse

    Community & neighborhood

    Security
    • Security features: Security System
    Location
    • Region: Richardson

    HOA & financial

    Other fees
    • Deposit fee: $3,400

    Other

    Other facts
    • Available date: 06/15/2025

    Price history

    DateEventPrice
    7/13/2025Listing removed$3,400$2/sqft
    Source: Zillow Rentals Report a problem
    6/10/2025Price change$3,400-2.9%$2/sqft
    Source: Zillow Rentals Report a problem
    5/29/2025Price change$3,500-2.8%$2/sqft
    Source: Zillow Rentals Report a problem
    5/1/2025Listed for rent$3,600$2/sqft
    Source: Zillow Rentals Report a problem

    Public tax history

    YearProperty taxesTax assessment
    2025$8,131 +59.6%$536,000 +91%
    2024$5,095 +266.3%$280,678 +277.3%
    2023$1,391 -6%$74,400 +3.3%
    2022$1,479 $72,000

    Find assessor info on the county website

    Neighborhood: 75082

    Nearby schools

    GreatSchools rating
    Get a cash offer in 3 minutes
    Find out how much your home could sell for in as little as 3 minutes with a no-obligation cash offer.
    Estimated market value
    $489,200
    Get a cash offer in 3 minutes
    Find out how much your home could sell for in as little as 3 minutes with a no-obligation cash offer.
    Estimated market value
    $489,200