4-Bedroom Cape in Convenient Lincoln Location Welcome to this charming 4-bedroom, 1-bath Cape-style home, ideally situated on a .50-acre corner lot close to the conveniences of town. With approximately 1,572+/- square feet of living space, this home offers plenty of room for family, guests, hobbies, and everyday living. The updated kitchen features attractive concrete countertops and includes a gas range, refrigerator, built-in dishwasher, and small chest freezer, providing a practical and inviting space for preparing meals. A new heat pump adds an efficient option for year-round comfort, while the basement houses the home's forced hot-air heating system and electric hot-water heater. An updated electrical panel is another valuable improvement. The second floor offers two spacious bedrooms, along with an unfinished attic area that provides excellent potential for storage or future use. With four bedrooms in total, the home provides flexibility for a growing household, home office, guest space, or hobbies. The corner-lot setting provides a nice sense of space while remaining conveniently located near Lincoln's shopping and town amenities. Lincoln is a quintessential northern Maine community known for its small-town character and abundant recreational opportunities. The town features 13 lakes, nearly 70 miles of shore frontage, 19 miles of river frontage, and more than 4,300 acres of water, offering opportunities for boating, fishing, hiking, snowmobiling, and other four-season activities. A comfortable four-bedroom home with thoughtful updates, a generous corner lot, and the convenience of being close to town—this property offers an appealing combination of space, comfort, and northern Maine lifestyle.
Active
$221,900
108 Enfield Road, Lincoln, ME 04457
4beds
1,572sqft
Single Family Residence
Built in 1952
0.5 Acres Lot
$215,400 Zestimate®
$141/sqft
$-- HOA
What's special
Small chest freezerUpdated kitchenForced hot-air heating systemBuilt-in dishwasherGas rangeUpdated electrical panel
- 15 days
- 340
- 0
Zillow last checked:
Listing updated:
Listed by:
True North Realty, Inc.
Source: Maine Listings,MLS#: 1679138
Facts & features
Interior
Bedrooms & bathrooms
- Bedrooms: 4
- Bathrooms: 1
- Full bathrooms: 1
Bedroom 1
- Level: First
- Area: 144 Square Feet
- Dimensions: 12 x 12
Bedroom 2
- Level: First
- Area: 143 Square Feet
- Dimensions: 11 x 13
Bedroom 3
- Level: Second
- Area: 143 Square Feet
- Dimensions: 11 x 13
Bedroom 4
- Level: Second
- Area: 156 Square Feet
- Dimensions: 12 x 13
Dining room
- Level: First
- Area: 80 Square Feet
- Dimensions: 8 x 10
Kitchen
- Level: First
- Area: 168 Square Feet
- Dimensions: 12 x 14
Living room
- Level: First
- Area: 320 Square Feet
- Dimensions: 16 x 20
Heating
- Forced Air, Heat Pump
Cooling
- Heat Pump
Appliances
- Included: Dishwasher, Gas Range, Refrigerator, Other
Features
- 1st Floor Bedroom
- Flooring: Laminate, Vinyl, Wood
- Basement: Interior Entry,Full
- Has fireplace: No
Interior area
- Total structure area: 1,572
- Total interior livable area: 1,572 sqft
- Finished area above ground: 1,572
- Finished area below ground: 0
Property
Parking
- Parking features: Paved, 1 - 4 Spaces
Features
- Levels: Multi/Split
- Patio & porch: Deck
Lot
- Size: 0.5 Acres
- Features: Near Shopping, Near Town, Corner Lot, Level
Details
- Additional structures: Shed(s)
- Parcel number: LNCNM131L028
- Zoning: DR1
Construction
Type & style
- Home type: SingleFamily
- Architectural style: Cape Cod
- Property subtype: Single Family Residence
Materials
- Wood Frame, Wood Siding
- Foundation: Poured Concrete
- Roof: Metal
Condition
- Year built: 1952
Utilities & green energy
- Electric: Circuit Breakers
- Sewer: Public Sewer
- Water: Public
Community & HOA
Location
- Region: Lincoln
Financial & listing details
- Price per square foot: $141/sqft
- Tax assessed value: $92,300
- Annual tax amount: $2,091
- Date on market: 9/3/2026
- Exclusions: Some Curtains
- Road surface type: Paved
Estimated market value
$215,400
$205,000 - $226,000
$2,028/mo
Price history
| Date | Event | Price |
|---|---|---|
| 9/3/2026 | Price change | $221,900+3.2%$141/sqft |
Source:  Maine Listings #1679138 Report a problem Maine Listings #1679138 Report a problem | ||
| 6/17/2025 | Pending sale | $215,000+3.4%$137/sqft |
Source: Maine Listings #1615839 Report a problem | ||
| 6/13/2025 | Sold | $208,000-3.3%$132/sqft |
Source: Maine Listings #1615839 Report a problem | ||
| 4/18/2025 | Contingent | $215,000$137/sqft |
Source: Maine Listings #1615839 Report a problem | ||
| 3/11/2025 | Listed for sale | $215,000$137/sqft |
Source: Maine Listings #1615839 Report a problem | ||
| 3/2/2025 | Listing removed | $215,000$137/sqft |
Source: BHHS broker feed #1595095 Report a problem | ||
| 1/20/2025 | Price change | $215,000+4.9%$137/sqft |
Source: Maine Listings #1595095 Report a problem | ||
| 12/13/2024 | Price change | $204,900-2.4%$130/sqft |
Source: Maine Listings #1595095 Report a problem | ||
| 10/9/2024 | Price change | $209,900-4.1%$134/sqft |
Source: Maine Listings #1595095 Report a problem | ||
| 7/29/2024 | Price change | $218,900-2.7%$139/sqft |
Source: Maine Listings #1595095 Report a problem | ||
| 7/10/2024 | Price change | $224,900-2.2%$143/sqft |
Source: Maine Listings #1595095 Report a problem | ||
| 6/28/2024 | Listed for sale | $229,900+253.7%$146/sqft |
Source: Maine Listings #1595095 Report a problem | ||
| 11/13/2018 | Sold | $65,000$41/sqft |
Source: Maine Listings #1349534 Report a problem | ||
Public tax history
| Year | Property taxes | Tax assessment |
|---|---|---|
| 2024 | $1,901 +6.8% | $92,300 +33.4% |
| 2023 | $1,780 +17% | $69,200 |
| 2022 | $1,522 +17.6% | $69,200 |
| 2021 | $1,294 -0.5% | $69,200 +15% |
| 2020 | $1,300 -6.5% | $60,200 |
| 2019 | $1,391 +18.1% | $60,200 +18% |
| 2018 | $1,178 +2.4% | $51,000 |
| 2017 | $1,150 +1% | $51,000 |
| 2016 | $1,139 -27.7% | $51,000 -28.2% |
| 2015 | $1,576 -0.9% | $71,000 |
| 2014 | $1,590 -2.5% | $71,000 |
| 2013 | $1,630 +15.6% | $71,000 |
| 2012 | $1,410 +27.4% | $71,000 +29.1% |
| 2010 | $1,107 | $55,000 |
Find assessor info on the county website
Monthly payment
Est. payment
Payment breakdown
Explore the cost of this home by adjusting the details. Changes won't be saved.Climate risks
Neighborhood: 04457
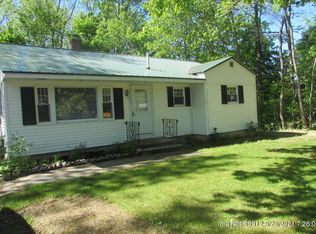
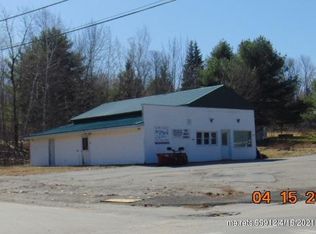
Similar homes
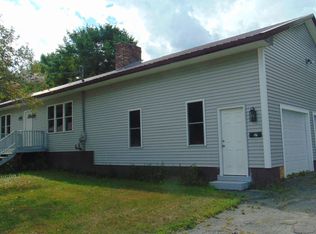
- $214,9002 bd1 ba1.3k sqft71 Enfield Road, Lincoln, ME 04457Active
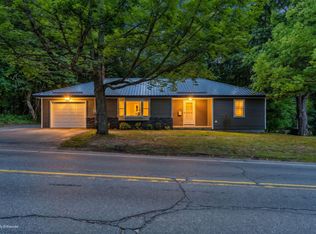
 MLS ID #1674395, NextHome Experience. Maine Listings
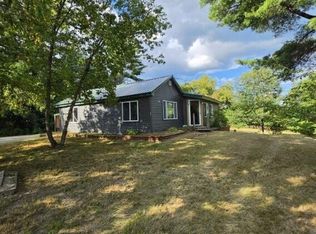
 - $239,9003 bd1 ba1k sqft394 Transalpine Road, Lincoln, ME 04457Active
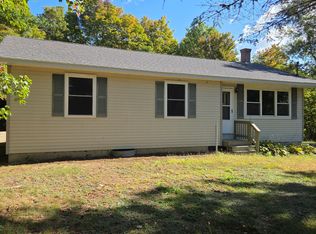 MLS ID #1654678, Twin Rivers Realty. Maine Listings
 - $249,9003 bd1 ba1.2k sqft17 Edwards Street, Lincoln, ME 04457Active
 MLS ID #1678316, Realty of Maine. Maine Listings
 - $219,0003 bd1 ba1k sqft1156 Main Street, Lincoln, ME 04457Active
 MLS ID #1678335, Twin Rivers Realty. Maine Listings
 - $225,0004 bd1 ba1k sqft20 Morgan Street, Lincoln, ME 04457ActiveMLS ID #1621465, Realty of Maine. Maine Listings
- $164,9004 bd1 ba1.2k sqft23 Warsaw Circle, Lincoln, ME 04457ActiveMLS ID #1674298, Better Homes & Gardens Real Estate/The Masiello Group. Maine Listings
- $170,0004 bd1 ba1.6k sqft57 Lee Road, Lincoln, ME 04457ActiveMLS ID #1677729, LPT Realty. Maine Listings
- $259,9003 bd1 ba1.4k sqft22 Ayer Street, Lincoln, ME 04457ActiveMLS ID #1663544, United Country Lifestyle Properties of Maine. Maine Listings
- $235,0002 bd1 ba1.4k sqft17 S Chester Road, Chester, ME 04457ActiveMLS ID #1678124, United Country Lifestyle Properties of Maine. Maine Listings
- $215,0002 bd1 ba820 sqft62 Old Keene Road, Chester, ME 04457ActiveMLS ID #1671502, NextHome Experience. Maine Listings
- $299,0002 bd2 ba1.3k sqft198 Taylor Street, Lincoln, ME 04457ActiveMLS ID #1669488, Acres Away, Inc.. Maine Listings
- $130,0004 bd2 ba1.4k sqft5 Charles Street, Lincoln, ME 04457ActiveMLS ID #1678466, ERA Dawson-Bradford Co.. Maine Listings
- $180,0002 bd1 ba864 sqft90 Pea Ridge Road, Chester, ME 04457ActiveMLS ID #1650264, Acres Away, Inc.. Maine Listings
- $228,9003 bd1 ba1.2k sqft111 Thomas Hill Road, Lee, ME 04455ActiveMLS ID #1673581, NextHome Experience. Maine Listings
- $155,0003 bd1 ba1.2k sqft247 Pea Ridge Road, Chester, ME 04457ActiveMLS ID #1667052, Acres Away, Inc.. Maine Listings
- $300,0003 bd2 ba1.9k sqft351 Bagley Mountain Road, Lincoln, ME 04457ActiveMLS ID #1667182, Realty of Maine. Maine Listings
- $149,9003 bd1 ba1k sqft28 Libby Street, Lincoln, ME 04457ActiveMLS ID #1656839, Acres Away, Inc.. Maine Listings
- $199,9004 bd2 ba1.4k sqft153 Tannery Road, Lowell, ME 04493ActiveMLS ID #1668829, Dewitt-Jones Realty. Maine Listings
- $215,0003 bd1 ba1.4k sqft60 Penobscot Avenue, Howland, ME 04448ActiveMLS ID #1657784, True North Realty, Inc.. Maine Listings
- $150,0004 bd1 ba1.3k sqft6 Faloon Road, Woodville, ME 04457ActiveMLS ID #1673647, Realty of Maine. Maine Listings
