Come to Picard Farms, a peaceful subdivision surrounded by a country landscape, and view this spacious floor plan that is perfect for family living and entertaining. With a re-energized focus on quality, you will love that granite throughout is standard. Our industry-leading energy efficiency features are awesome. We go over and above the standard Louisiana warranty, offering a full 2-10 warranty on the home and up to 10-yr warranty coverage on the Carrier brand AC compressor. Contract Ready! August 2026
Pending
$309,500
108 Esson Dr, Maurice, LA 70555
5beds
2,184sqft
Single Family Residence
Built in ----
-- sqft lot
$307,700 Zestimate®
$142/sqft
$30/mo HOA
What's special
Spacious floor planGranite throughout
- 82 days |
- 20 |
- 0 |
Zillow last checked:
Listing updated:
Listed by:
Sean Hettich,
Real Broker, LLC 337-534-0555
Source: RAA,MLS#: 2600003804
Facts & features
Interior
Bedrooms & bathrooms
- Bedrooms: 5
- Bathrooms: 3
- Full bathrooms: 3
Heating
- Central, Natural Gas
Cooling
- Central Air
Appliances
- Included: Dishwasher, Disposal, Microwave, Gas Stove Con
- Laundry: Electric Dryer Hookup, Washer Hookup
Features
- High Ceilings, Double Vanity, Kitchen Island, Separate Shower, Varied Ceiling Heights, Walk-In Closet(s), Granite Counters
- Flooring: Carpet, Tile, Wood Laminate
- Windows: Double Pane Windows
- Has fireplace: No
Interior area
- Total interior livable area: 2,184 sqft
Property
Parking
- Total spaces: 2
- Parking features: Garage, Open
- Garage spaces: 2
- Has uncovered spaces: Yes
Features
- Stories: 2
- Patio & porch: Covered, Porch
- Exterior features: Lighting
- Fencing: None
Lot
- Features: 0 to 0.5 Acres, Landscaped, Level
Details
- Parcel number: Rm070400gd
Construction
Type & style
- Home type: SingleFamily
- Architectural style: Traditional
- Property subtype: Single Family Residence
Materials
- Brick Veneer, HardiPlank Type, Stucco, Frame
- Foundation: Post Tension
- Roof: Composition
Condition
- Under Construction
- New construction: Yes
Details
- Builder name: Dr Horton
- Warranty included: Yes
Utilities & green energy
- Electric: Elec: Entergy
- Gas: Gas: Delta Utilities
- Sewer: Comm Sewer
Community & HOA
Community
- Subdivision: Picard Farms
HOA
- Has HOA: Yes
- Amenities included: Management
- Services included: Maintenance Grounds
- HOA fee: $360 annually
Location
- Region: Maurice
Financial & listing details
- Price per square foot: $142/sqft
- Date on market: 4/30/2026
- Electric utility on property: Yes
Estimated market value
$307,700
$292,000 - $323,000
$2,254/mo
Price history
| Date | Event | Price |
|---|---|---|
| 6/17/2026 | Pending sale | $309,500$142/sqft |
Source:  RAA #2600003804 Report a problem RAA #2600003804 Report a problem | ||
| 4/30/2026 | Listed for sale | $309,500$142/sqft |
Source: RAA #2600003804 Report a problem | ||
Public tax history
Tax history is unavailable.
Monthly payment
Est. payment
Payment breakdown
Explore the cost of this home by adjusting the details. Changes won't be saved.Climate risks
Neighborhood: 70555
Nearby schools
GreatSchools rating
- 10/10Cecil Picard Elementary School At MauriceGrades: PK-5Distance: 1.2 mi
- 6/10North Vermillion Middle SchoolGrades: 6-8Distance: 2.3 mi
- 8/10North Vermilion High SchoolGrades: 9-12Distance: 2.3 mi
Schools provided by the listing agent
- Elementary: Cecil Picard
- Middle: North Vermilion
- High: North Vermilion
Source: RAA. This data may not be complete. We recommend contacting the local school district to confirm school assignments for this home.
- $258,5004 bd2 ba2k sqft101 Esson Dr, Maurice, LA 70555Pending
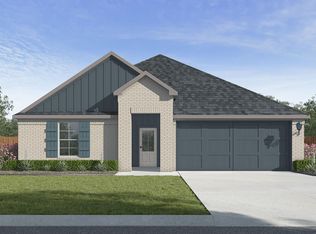
- $235,5003 bd2 ba1.6k sqft105 Esson Dr, Maurice, LA 70555New Construction
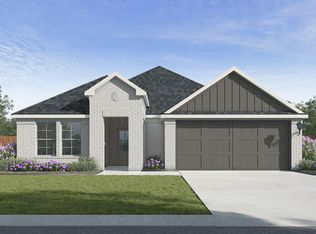
- $242,5004 bd2 ba1.8k sqft103 Esson Dr, Maurice, LA 70555New Construction
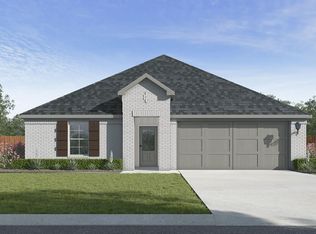
- $250,5004 bd3 ba1.8k sqft106 Esson Dr, Maurice, LA 70555Pending
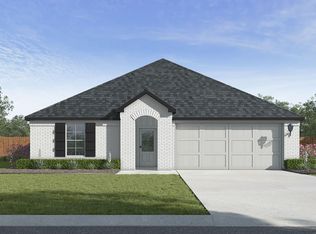
- $264,5005 bd3 ba2k sqft107 Esson Dr, Maurice, LA 70555Pending
- $--4 bd2 ba1.8k sqft9388 Gage Rd, Maurice, LA 70555Sold
- $--4 bd2 ba1.7k sqft9386 Gage Rd, Maurice, LA 70555Sold
- $260,5004 bd2 ba2k sqft110 Esson Dr, Maurice, LA 70555Pending
A local agent can set up tours, give advice and negotiate with sellers.
Similar homes
- $247,5004 bd2 ba1.8k sqft112 Esson Dr, Maurice, LA 70555New Construction

 RAA
RAA - $242,5004 bd2 ba1.8k sqft103 Esson Dr, Maurice, LA 70555New ConstructionRAA
- from $231,0004 bd2 ba1.7k sqftFargo Plan, Cottage Cove, Maurice, LA 70555New Construction
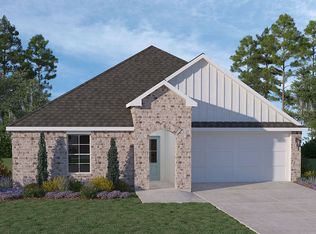 DR Horton
 - from $227,0003 bd2 ba1.6k sqftDenton Plan, Cottage Cove, Maurice, LA 70555New Construction
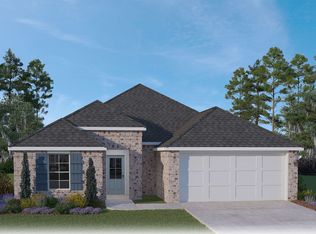 DR Horton
 - from $231,9904 bd2 ba1.5k sqftWhitaker II G Plan, Autumn Park, Maurice, LA 70555New ConstructionDSLD Homes
- from $249,9903 bd2 ba1.8k sqftTownsend IV G Plan, Hudson Yards, Maurice, LA 70555New ConstructionDSLD Homes
- from $207,0003 bd2 ba1.2k sqftAshburn Plan, Cottage Cove, Maurice, LA 70555New ConstructionDR Horton
- from $228,9903 bd2 ba1.4k sqftConnelly IV G Plan, Autumn Park, Maurice, LA 70555New ConstructionDSLD Homes
- from $249,9903 bd2 ba1.8k sqftTownsend IV H Plan, Hudson Yards, Maurice, LA 70555New ConstructionDSLD Homes
- from $309,9904 bd3 ba2.4k sqftAbbey IV B Plan, Acadian Meadows, Lafayette, LA 70506New ConstructionDSLD Homes
- from $309,9904 bd3 ba2.4k sqftAbbey IV A Plan, Acadian Meadows, Lafayette, LA 70506New ConstructionDSLD Homes
- from $231,9904 bd2 ba1.5k sqftWhitaker II H Plan, Autumn Park, Maurice, LA 70555New ConstructionDSLD Homes
- from $231,9903 bd2 ba1.5k sqftFletcher V G Plan, Autumn Park, Maurice, LA 70555New ConstructionDSLD Homes
- from $297,5005 bd3 ba2k sqftLandry Plan, Cypress Falls, Broussard, LA 70518New ConstructionDR Horton
- from $231,9903 bd2 ba1.5k sqftFletcher V H Plan, Autumn Park, Maurice, LA 70555New ConstructionDSLD Homes
- from $228,9903 bd2 ba1.4k sqftConnelly IV H Plan, Autumn Park, Maurice, LA 70555New ConstructionDSLD Homes
- from $334,5004 bd3 ba2.5k sqftOrleans Plan, Ridgeland, Duson, LA 70529New ConstructionDR Horton
- from $330,9905 bd3 ba2.6k sqftHunting III B Plan, Acadian Meadows, Lafayette, LA 70506New ConstructionDSLD Homes
- from $230,9903 bd2 ba1.5k sqftCarlton IV H Plan, Hudson Yards, Maurice, LA 70555New ConstructionDSLD Homes
- from $286,9904 bd3 ba2k sqftFalkner III G Plan, Metairie Place, Youngsville, LA 70592New ConstructionDSLD Homes
