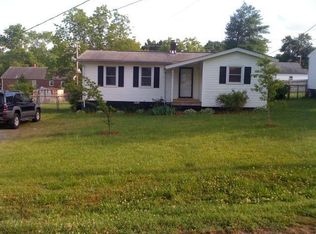
BACK ON THE MARKET! Welcome to 108 Esther Drive in the charming small town of Easley, South Carolina. This meticulously updated and modernized home offers a perfect blend of comfort, style, and functionality. With recent upgrades including new windows, a roof, HVAC system, interior and exterior paint, flooring, and more, this residence is move-in ready - just looking for its new owners.
As you step through the front door, you'll be greeted by a sense of style and sophisticated charm. The interior boasts a fresh coat of paint that complements the natural light streaming in through the newly installed windows, creating an inviting and cheerful atmosphere. The flooring has been tastefully chosen to provide both durability and aesthetics, making the space feel contemporary and welcoming. The heart of the home is the updated kitchen, with stunning granite countertops and brand-new stainless steel appliances. This hybrid update offers both today’s functionality and yesterday’s charm - you’ll feel like you’re making new memories in Grandma’s kitchen.
With 4 bedrooms and 2 bathrooms, this home provides ample space for a growing family or for hosting guests. The fourth bedroom features a cozy fireplace and direct access to the back patio. This versatile space could easily be transformed into an additional living area, creating a serene retreat for relaxation or entertainment. The bonus room, thoughtfully converted from the garage, adds flexibility to the layout and can serve as a home office, playroom, or entertainment space – the possibilities are endless.
One of the standout features of this property is the extensive covered porches that seem to stretch for miles, providing the perfect setting for outdoor relaxation and entertainment. Whether you're sipping your morning coffee, hosting a barbecue, or simply unwinding with a good book, these covered and screened areas offer a seamless transition between indoor and outdoor living. The back patio, with access from the laundry or the 4th bedroom, opens up to a flat, fenced backyard, ideal for your furry companions, gardening enthusiasts, or children's playtime.
108 Esther Drive is your unique opportunity to own a beautifully updated home with many modern amenities and features. Located in the heart of Easley, you'll enjoy a vibrant community while still having the comfort and privacy of your own oasis. Don't miss out on the chance to witness firsthand all that this exceptional property has to offer – schedule a showing today and make this house your new home!
Sold for $265,900
Zillow last checked:
Listing updated:
Bought with:
AGENT NONMEMBER
NONMEMBER OFFICE
Source: WUMLS,MLS#: 20265725 Originating MLS: Western Upstate Association of Realtors
Originating MLS: Western Upstate Association of RealtorsPrice history
| Date | Event | Price |
|---|---|---|
| 11/16/2023 | Sold | $265,900+0.4%$143/sqft |
Source:  WUMLS #20265725 Report a problem WUMLS #20265725 Report a problem | ||
| 10/16/2023 | Contingent | $264,900$143/sqft |
Source:  Greater Greenville AOR #1506192 Report a problem Greater Greenville AOR #1506192 Report a problem | ||
| 10/13/2023 | Price change | $264,900-5.4%$143/sqft |
Source: Greater Greenville AOR #1506192 Report a problem | ||
| 10/2/2023 | Listed for sale | $279,900$151/sqft |
Source: Greater Greenville AOR #1506192 Report a problem | ||
| 9/30/2023 | Pending sale | $279,900$151/sqft |
Source: Greater Greenville AOR #1506192 Report a problem | ||
| 9/29/2023 | Contingent | $279,900$151/sqft |
Source: WUMLS #20265725 Report a problem | ||
| 9/27/2023 | Listed for sale | $279,900$151/sqft |
Source: Greater Greenville AOR #1506192 Report a problem | ||
| 8/29/2023 | Contingent | $279,900$151/sqft |
Source: Greater Greenville AOR #1506192 Report a problem | ||
| 8/18/2023 | Listed for sale | $279,900+64.6%$151/sqft |
Source: Greater Greenville AOR #1506192 Report a problem | ||
| 6/9/2023 | Sold | $170,000-24.4%$92/sqft |
Source: WUMLS #20259444 Report a problem | ||
| 5/7/2023 | Contingent | $224,900$121/sqft |
Source: Greater Greenville AOR #1491771 Report a problem | ||
| 3/11/2023 | Listed for sale | $224,900-10%$121/sqft |
Source: WUMLS #20259444 Report a problem | ||
| 2/20/2023 | Contingent | $249,900$135/sqft |
Source: WUMLS #20259444 Report a problem | ||
| 2/20/2023 | Pending sale | $249,900$135/sqft |
Source: Greater Greenville AOR #1491771 Report a problem | ||
| 2/15/2023 | Listed for sale | $249,900$135/sqft |
Source: Greater Greenville AOR #1491771 Report a problem | ||
Get a cash offer in 3 minutes
Find out how much your home could sell for in as little as 3 minutes with a no-obligation cash offer.
Estimated market value
$283,100
