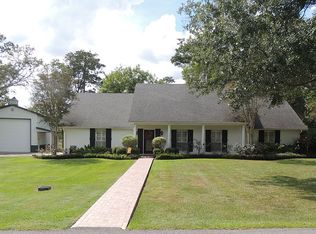
*BUYER SPRING SPECIAL! Seller to contribute $8,000 towards Buyers interest rate Buy-down and or closing costs!! PLUS, use Preferred Lender and get an additional $2,000 in Lender Credits!*Say Hello to your new Home Sweet Home! This property doesn't just come with a beautiful home but an opportunity for the sweetest memories to be made! This home has been meticulously cared for and designed with family and entertainment in mind. Relax in the living room, kitchen, and or screened in patio while soaking up the view of the serene 4.8 acre nature setting. Host get togethers and have a place for everyone to feel at home! There is a metal workshop, as well as another large barn with carport.This property also has a breath-taking view and walk to of a pond and acreage that attracts the beautiful birds and more in all seasons! There is an entertainment room on the second floor with a wet bar area to have game night, turn into an office, and so much. The 9'+ high ceilings, floor to ceiling windows, gas stove, granite, tile, wood flooring, his and her separate master closets, private master shower, large master bathtub and gorgeous master suite is just the tip of the ice berg! Opportunities are endless! Schedule your private tour to experience this beauty all for you and your family! This property also has a breath-taking view and walk to of a pond and acreage that attracts the beautiful birds and more in all seasons! There is an entertainment room on the second floor with a wet bar area to have game night, turn into an office, and so much. The 9'+ high ceilings, floor to ceiling windows, gas stove, granite, tile, wood flooring, his and her separate master closets, private master shower, large master bathtub and gorgeous master suite is just the tip of the ice berg! Opportunities are endless! Schedule your private tour to experience this beauty all for you and your family! This property also has a breath-taking view and walk to of a pond and acreage that attracts the beautiful birds and more in all seasons! There is an entertainment room on the second floor with a wet bar area to have game night, turn into an office, and so much. The 9'+ high ceilings, floor to ceiling windows, gas stove, granite, tile, wood flooring, his and her separate master closets, private master shower, large master bathtub and gorgeous master suite is just the tip of the ice berg! Opportunities are endless! Schedule your private tour to experience this beauty all for you and your family!
Sold
Price Unknown
108 Ethel St, Eunice, LA 70535
3beds
4,049sqft
Single Family Residence
Built in ----
4.8 Acres Lot
$464,900 Zestimate®
$--/sqft
$1,991 Estimated rent
Home value
$464,900
$418,000 - $516,000
$1,991/mo
Zestimate® history
Owner options
List your home for rent
$1,991/mo
Rent Zestimate®
Find your next renter with Zillow Rental Manager. Plus, with online applications, you can quickly screen prospective tenants – for free.
$1,991/mo
Rent Zestimate®
Refinance and save
Refinancing to a lower rate could help reduce your monthly payments and save thousands over the life of the loan.
Explore your selling options
Work with a Zillow partner agent
Leverage their expertise and Zillow's premium Showcase listings to get your home seen by more buyers.
Get startedList with your own agent
Get your home in front of millions of buyers by listing it on Zillow.
Learn how to do itSell it yourself
Take full control of how buyers see your home on Zillow by listing For Sale by Owner (FSBO).
List your homeWhat's special
Zillow last checked:
Listing updated:
Listed by:
Tori Drake Thibodeaux,
EXP Realty, LLC
Source: RAA,MLS#: 23010437
Facts & features
Interior
Bedrooms & bathrooms
- Bedrooms: 3
- Bathrooms: 3
- Full bathrooms: 2
- 1/2 bathrooms: 1
Rooms
- Room types: Office
Heating
- Central
Cooling
- Multi Units, Central Air
Appliances
- Included: Dishwasher, Dryer, Gas Cooktop, Microwave, Refrigerator, Washer, Gas Stove Con
- Laundry: Electric Dryer Hookup, Washer Hookup
Features
- High Ceilings, Beamed Ceilings, Built-in Features, Crown Molding, Double Vanity, Dual Closets, Kitchen Island, Separate Shower, Walk-In Closet(s), Wet Bar, Granite Counters
- Flooring: Carpet, Slate, Tile, Wood
- Doors: Storm Door(s)
- Windows: Window Treatments
- Number of fireplaces: 1
- Fireplace features: 1 Fireplace, Gas
Interior area
- Total interior livable area: 4,049 sqft
Property
Parking
- Total spaces: 2
- Parking features: Attached, Boat, Garage, Garage Faces Side, RV Access/Parking
- Garage spaces: 2
- Has uncovered spaces: Yes
- Details: Garage SqFt(570.00)
Features
- Stories: 1
- Patio & porch: Covered, Enclosed, Screened
- Exterior features: Outdoor Grill, Outdoor Kitchen, Lighting
- Has view: Yes
- View description: Water
- Has water view: Yes
- Water view: Water
- Waterfront features: Pond, Walk To
Lot
- Size: 4.8 Acres
- Features: 3 to 5.99 Acres, Additional Land Available, Cul-De-Sac, Dead-End, Landscaped, No Outlet Street, Sloped, Views
Details
- Additional structures: Barn(s), Garage(s), Shed(s), Storage, Workshop
- Parcel number: 0603820000
- Zoning: Unzoned
- Special conditions: Arms Length
Construction
Type & style
- Home type: SingleFamily
- Architectural style: Traditional
- Property subtype: Single Family Residence
Materials
- Brick Veneer, Stucco, Frame
- Foundation: Slab
- Roof: Composition
Utilities & green energy
- Electric: Elec: SLEMCO
- Sewer: Septic Tank
- Utilities for property: Propane
Community & HOA
Community
- Features: Acreage
- Subdivision: Tall Timbers
Location
- Region: Eunice
Financial & listing details
- Tax assessed value: $492,700
- Annual tax amount: $2,184
- Date on market: 11/18/2023
- Electric utility on property: Yes
Price history
| Date | Event | Price |
|---|---|---|
| 8/15/2024 | Sold | -- |
Source:  RAA #23010437 Report a problem RAA #23010437 Report a problem | ||
| 7/2/2024 | Pending sale | $485,000$120/sqft |
Source: RAA #23010437 Report a problem | ||
| 5/28/2024 | Price change | $485,000-2.8%$120/sqft |
Source: RAA #23010437 Report a problem | ||
| 3/28/2024 | Price change | $499,000-7.4%$123/sqft |
Source: RAA #23010437 Report a problem | ||
| 3/13/2024 | Price change | $539,000-1.8%$133/sqft |
Source: RAA #23010437 Report a problem | ||
| 11/18/2023 | Listed for sale | $549,000$136/sqft |
Source: RAA #23010437 Report a problem | ||
Public tax history
| Year | Property taxes | Tax assessment |
|---|---|---|
| 2025 | $2,184 0% | $49,270 |
| 2024 | $2,184 +549% | $49,270 +0.2% |
| 2023 | $337 -84.7% | $49,160 |
| 2022 | $2,206 +19.6% | $49,160 +19.6% |
| 2021 | $1,845 +57.4% | $41,120 |
| 2020 | $1,172 -28.5% | $41,120 |
| 2019 | $1,640 -0.6% | $41,120 |
| 2017 | $1,650 -18.5% | $41,120 -1.5% |
| 2015 | $2,024 +0.2% | $41,750 |
| 2013 | $2,021 | $41,750 |
| 2012 | $2,021 +2.3% | $41,750 -1% |
| 2010 | $1,976 | $42,180 |
Find assessor info on the county website
Neighborhood: 70535
Nearby homes
- $297,5003 bd3 ba2.3k sqft126 Ethel St, Eunice, LA 70535Off Market
- $242,900-- bd-- ba2.6k sqft112 Gretta St, Eunice, LA 70535Off Market
- $613,5004 bd3 ba5.3k sqft125 Ethel St, Eunice, LA 70535Off Market
- $204,900-- bd-- ba2.2k sqft143 Ethel St, Eunice, LA 70535Off Market
- $231,300-- bd-- ba1.7k sqft136 Gretta St, Eunice, LA 70535Off Market
- $---- bd-- ba2.2k sqft188 Stanislaus St, Eunice, LA 70535Sold
- $296,6003 bd3 ba2.6k sqft143 Stanislaus Cir, Eunice, LA 70535Off Market
- $228,700-- bd-- ba2.1k sqft154 Ethel St, Eunice, LA 70535Off Market
Nearby schools
GreatSchools rating
- 8/10Glendale Elementary SchoolGrades: K-4Distance: 4.1 mi
- 7/10Eunice Junior High SchoolGrades: 7-8Distance: 4 mi
- 6/10Eunice High SchoolGrades: 9-12Distance: 2.9 mi
- Louisiana
- Saint Landry Parish
- Eunice
- 70535
- 108 Ethel St
Nearby cities
Nearby zip codes
Other Eunice Topics
