Clayton area in one of Archer Lodge newer subdivisions. Nice entry foyer opens into formal dining room. Open and spacious kitchen with a breakfast nook and breakfast island bar. Pantry Family room. Half bath Master bedroom suite offers a walk-in closet, double vanity, garden tub and walk-in shower. Second, Third and fourth bedrooms are spacious. Guest bath features double vanity and a lien closet. Covered patio off back of house and a rear privacy fence on a larger lot.
Sold for $400,000
$400,000
108 Etowah Drive, Wendell, NC 27591
4beds
2,256sqft
Single Family Residence
Built in 2021
0.53 Acres Lot
$402,000 Zestimate®
$177/sqft
$2,230 Estimated rent
Home value
$402,000
$382,000 - $422,000
$2,230/mo
Zestimate® history
Owner options
List your home for rent
$2,230/mo
Rent Zestimate®
Find your next renter with Zillow Rental Manager. Plus, with online applications, you can quickly screen prospective tenants – for free.
$2,230/mo
Rent Zestimate®
Refinance and save
$2,646/mo
Est. payment
Refinancing to a lower rate could help reduce your monthly payments and save thousands over the life of the loan.
$2,646/mo
Est. payment
Explore your selling options
Work with a Zillow partner agent
Leverage their expertise and Zillow's premium Showcase listings to get your home seen by more buyers.
Get startedList with your own agent
Get your home in front of millions of buyers by listing it on Zillow.
Learn how to do itSell it yourself
Take full control of how buyers see your home on Zillow by listing For Sale by Owner (FSBO).
List your homeWhat's special
Breakfast island barBreakfast nookFormal dining roomCovered patioGarden tubWalk-in showerWalk-in closet
Zillow last checked:
Listing updated:
Listed by:
Tammy Syverson 919-921-0238,
Statewide Realty,
Matt Davis 919-922-1774,
Statewide Realty
Bought with:
A Non Member
A Non Member
Source: Hive MLS,MLS#: 100383122 Originating MLS: MLS of Goldsboro
Originating MLS: MLS of GoldsboroFacts & features
Interior
Bedrooms & bathrooms
- Bedrooms: 4
- Bathrooms: 3
- Full bathrooms: 2
- 1/2 bathrooms: 1
Rooms
- Room types: Dining Room
Primary bedroom
- Level: Primary Living Area
Dining room
- Features: Combination, Formal, Eat-in Kitchen
Heating
- Heat Pump, Electric
Cooling
- Central Air, Heat Pump
Appliances
- Included: Built-In Microwave, Range, Double Oven
- Laundry: Laundry Room
Features
- Walk-in Closet(s), Entrance Foyer, Kitchen Island, Ceiling Fan(s), Walk-in Shower, Blinds/Shades, Walk-In Closet(s)
- Flooring: Carpet, LVT/LVP
- Windows: Thermal Windows
Interior area
- Total structure area: 2,256
- Total interior livable area: 2,256 sqft
Property
Parking
- Total spaces: 5
- Parking features: Concrete
- Attached garage spaces: 2
- Uncovered spaces: 3
Features
- Levels: Two
- Stories: 2
- Patio & porch: Covered, Patio
- Fencing: Back Yard,Vinyl,Privacy
Lot
- Size: 0.53 Acres
- Dimensions: .53 acres
- Features: See Remarks, Level
Details
- Parcel number: 16j03017y
- Zoning: RAG
- Special conditions: Standard
Construction
Type & style
- Home type: SingleFamily
- Property subtype: Single Family Residence
Materials
- Vinyl Siding, Wood Frame
- Foundation: Slab
- Roof: Shingle
Condition
- New construction: No
- Year built: 2021
Utilities & green energy
- Sewer: Pump Station
Community & HOA
Community
- Security: Security System
- Subdivision: Other
HOA
- Has HOA: Yes
- Amenities included: Maintenance Common Areas
- HOA fee: $280 annually
- HOA name: Southeastern HOA Management, LLC
- HOA phone: 910-493-3707
Location
- Region: Wendell
Financial & listing details
- Price per square foot: $177/sqft
- Tax assessed value: $257,290
- Annual tax amount: $2,572
- Date on market: 5/6/2023
- Cumulative days on market: 120 days
- Listing agreement: Exclusive Right To Sell
- Listing terms: Assumable,Cash,Conventional,FHA,VA Loan,See Remarks
- Road surface type: Paved
Price history
| Date | Event | Price |
|---|---|---|
| 9/28/2023 | Sold | $400,000-3.6%$177/sqft |
Source:  Hive MLS #100383122 Report a problem Hive MLS #100383122 Report a problem | ||
| 9/5/2023 | Pending sale | $414,900$184/sqft |
Source: Hive MLS #100383122 Report a problem | ||
| 7/18/2023 | Price change | $414,900-2.4%$184/sqft |
Source: Hive MLS #100383122 Report a problem | ||
| 5/6/2023 | Listed for sale | $424,900$188/sqft |
Source: Hive MLS #100383122 Report a problem | ||
| 1/18/2023 | Listing removed | -- |
Source: Hive MLS #100361112 Report a problem | ||
| 12/9/2022 | Listed for sale | $424,900+37.9%$188/sqft |
Source: Hive MLS #100361112 Report a problem | ||
| 6/29/2021 | Sold | $308,070$137/sqft |
Source:  Doorify MLS #2361383 Report a problem Doorify MLS #2361383 Report a problem | ||
Public tax history
| Year | Property taxes | Tax assessment |
|---|---|---|
| 2025 | $3,207 +25.9% | $391,120 +52% |
| 2024 | $2,547 | $257,290 |
| 2023 | $2,547 -1% | $257,290 |
| 2022 | $2,573 +441.7% | $257,290 +414.6% |
| 2021 | $475 | $50,000 |
Find assessor info on the county website
Neighborhood: 27591
Nearby homes
- $378,5003 bd3 ba1.9k sqft160 Etowah Dr LOT 19, Wendell, NC 27591Off Market
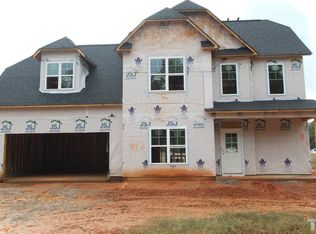
- $400.26 Acres72 Etowah Dr, Wendell, NC 27591Off Market
- $421,7003 bd3 ba2.4k sqft192 Etowah Dr, Wendell, NC 27591Off Market
- $438,4003 bd3 ba2.4k sqft192 Etowah Dr LOT 18, Wendell, NC 27591Off Market

- $378,3004 bd3 ba1.9k sqft101 Etowah Dr, Wendell, NC 27591Off Market
- $419,3004 bd3 ba2.2k sqft131 Etowah Dr, Wendell, NC 27591Off Market
- $432,9004 bd2 ba2.4k sqft115 Etowah Dr, Wendell, NC 27591Off Market
- $362,7003 bd2 ba1.8k sqft83 Etowah Dr, Wendell, NC 27591Off Market
Nearby schools
GreatSchools rating
- 10/10Riverwood ElementaryGrades: PK-5Distance: 3.1 mi
- 6/10Archer Lodge MiddleGrades: 6-8Distance: 0.4 mi
- 7/10Corinth-Holders High SchoolGrades: 9-12Distance: 2.4 mi
Get a cash offer in 3 minutes
Find out how much your home could sell for in as little as 3 minutes with a no-obligation cash offer.
Estimated market value
$402,000
Get a cash offer in 3 minutes
Find out how much your home could sell for in as little as 3 minutes with a no-obligation cash offer.
Estimated market value
$402,000
- North Carolina
- Johnston County
- Wendell
- 27591
- 108 Etowah Drive
Nearby cities
Nearby zip codes
Other Wendell Topics
