Skip main navigation
Off market
  • $433,000

    108 Everest Dr, Burleson, TX 76028

    4beds
    2,700sqft
    Single Family Residence
    Built in 2022
    7,318 Square Feet Lot
    $433,000 Zestimate®
    $160/sqft
    $3,186 Estimated rent

    Home value

    $433,000

    $407,000 - $459,000

    $3,186/mo

    Zestimate® history
    Loading
    Loading...

    Owner options

    List your home for rent

    $3,186/mo

    Rent Zestimate®

    Find your next renter with Zillow Rental Manager. Plus, with online applications, you can quickly screen prospective tenants – for free.

    Learn more

    $3,186/mo

    Rent Zestimate®

    Refinance and save

    $3,426/mo

    Est. payment

    Refinancing to a lower rate could help reduce your monthly payments and save thousands over the life of the loan.

    See today's rates

    $3,426/mo

    Est. payment

    Explore your selling options

    Work with a Zillow partner agent

    Leverage their expertise and Zillow's premium Showcase listings to get your home seen by more buyers.

    Get started

    List with your own agent

    Get your home in front of millions of buyers by listing it on Zillow.

    Learn how to do it

    Sell it yourself

    Take full control of how buyers see your home on Zillow by listing For Sale by Owner (FSBO).

    List your home

    What's special

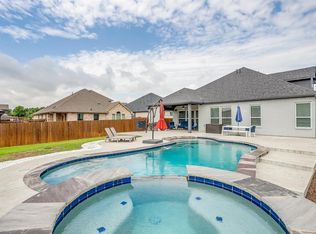
    Welcome to Hidden Vistas in Burleson TX, just south of Fort Worth in desired Burleson ISD. The beautiful Brazos plan on a Cul-De-Sac lot offers space for everything with classic Brick & Stone Elevation & Covered Porch. The space you need with 4 Bedrooms, 2.5 Bathrooms, Open Concept Living Room & Kitchen, Study, Game Room, Laundry, & 2 Car Garage. Wood-look tile throughout the wet areas, family room, & study for easy maintenance. Gourmet Kitchen features Island & Breakfast Bar, Granite counters, Gas Cooktop, & Stainless Steel Appliances. Study could serve as a Dining Room or Formal Living. Owner's Suite offers a Walk-In Shower, Garden Tub, 2 Sinks & Large Walk-In Closet. Smart Home System & Foam Insulation! Each Lillian Custom Home is Energy Efficient.

    This property is off market, which means it's not currently listed for sale or rent on Zillow. This may be different from what's available on other websites or public sources.
    Zillow last checked:

    Listing updated:

    Listed by:

    Ashlee McGhee 0577402 972-732-6000,

    Keller Williams Realty DPR 972-732-6000

    Bought with:

    Julie Usrey

    HomeSmart

    Source: NTREIS,MLS#: 20305728

    Facts & features

    Interior

    Bedrooms & bathrooms
    • Bedrooms: 4
    • Bathrooms: 3
    • Full bathrooms: 2
    • 1/2 bathrooms: 1
    Primary bedroom
    • Features: Dual Sinks, En Suite Bathroom, Garden Tub/Roman Tub, Linen Closet, Walk-In Closet(s)
    • Level: First
    • Dimensions: 16 x 15
    Bedroom
    • Features: Split Bedrooms
    • Level: Second
    • Dimensions: 11 x 11
    Bedroom
    • Features: Built-in Features, Split Bedrooms
    • Level: Second
    • Dimensions: 11 x 11
    Bedroom
    • Features: Split Bedrooms
    • Level: Second
    • Dimensions: 11 x 11
    Bathroom
    • Features: Built-in Features, Linen Closet
    • Level: Second
    Breakfast room nook
    • Features: Eat-in Kitchen
    • Level: First
    • Dimensions: 11 x 10
    Game room
    • Features: Other
    • Level: Second
    • Dimensions: 20 x 19
    Kitchen
    • Features: Breakfast Bar, Built-in Features, Dual Sinks, Eat-in Kitchen, Kitchen Island, Pantry, Stone Counters
    • Level: First
    • Dimensions: 15 x 11
    Library
    • Level: First
    • Dimensions: 12 x 11
    Living room
    • Level: First
    • Dimensions: 21 x 15
    Utility room
    • Features: Linen Closet
    • Level: First
    Heating
    • Central, Electric
    Cooling
    • Central Air, Ceiling Fan(s), Electric
    Appliances
    • Included: Dishwasher, Disposal, Gas Range, Microwave
    Features
    • High Speed Internet, Smart Home, Cable TV, Vaulted Ceiling(s)
    • Flooring: Carpet, Ceramic Tile, Other
    • Has basement: No
    • Has fireplace: No
    Interior area
    • Total interior livable area: 2,700 sqft

    Property

    Parking
    • Total spaces: 2
    • Parking features: Garage Faces Front, Garage
    • Attached garage spaces: 2
    Features
    • Levels: Two
    • Stories: 2
    • Patio & porch: Covered
    • Pool features: None
    • Fencing: Wood
    Lot
    • Size: 7,318 Square Feet
    • Features: Back Yard, Cul-De-Sac, Interior Lot, Lawn, Landscaped, Subdivision, Sprinkler System, Few Trees
    Details
    • Parcel number: 126261840230

    Construction

    Type & style
    • Home type: SingleFamily
    • Architectural style: Traditional,Detached
    • Property subtype: Single Family Residence
    Materials
    • Brick
    • Foundation: Slab
    • Roof: Composition
    Condition
    • New construction: Yes
    • Year built: 2022

    Utilities & green energy

    • Sewer: Public Sewer
    • Water: Public
    • Utilities for property: Sewer Available, Water Available, Cable Available
    Green energy
    • Energy efficient items: Appliances, Doors, Insulation, Thermostat, Windows

    Community & HOA

    Community
    • Security: Prewired, Security System, Fire Alarm, Smoke Detector(s)
    • Subdivision: Hidden Vistas PH 9
    HOA
    • Has HOA: Yes
    • Services included: Association Management, Maintenance Structure
    • HOA fee: $550 annually
    • HOA name: Contact Builder
    Location
    • Region: Burleson

    Financial & listing details

    • Price per square foot: $160/sqft
    • Date on market: 4/17/2023
    • Cumulative days on market: 2 days
    • Listing terms: Cash,Conventional,FHA,VA Loan
    • Exclusions: Agent or Buyer to verify all information including, but not limited to measurements, schools, all MLS data, etc.

    Price history

    DateEventPrice
    4/28/2023Sold--
    Source: NTREIS #20305728 Report a problem
    4/18/2023Pending sale$444,990$165/sqft
    Source: NTREIS #20305728 Report a problem
    4/17/2023Contingent$444,990$165/sqft
    Source: NTREIS #20305728 Report a problem
    4/17/2023Listed for sale$444,990$165/sqft
    Source: NTREIS #20305728 Report a problem
    4/5/2023Listing removed--
    Source: NTREIS #20202286 Report a problem
    2/4/2023Price change$444,990-4.3%$165/sqft
    Source: NTREIS #20202286 Report a problem
    11/18/2022Price change$464,990-2.4%$172/sqft
    Source: NTREIS #20202286 Report a problem
    11/7/2022Listed for sale$476,386$176/sqft
    Source: NTREIS #20202286 Report a problem

    Public tax history

    Tax history is unavailable.

    Neighborhood: 76028

    Nearby schools

    GreatSchools rating
    Schools provided by the listing agent
    • Elementary: Norwood
    • Middle: Kerr
    • High: Centennial
    • District: Burleson ISD

    Source: NTREIS. This data may not be complete. We recommend contacting the local school district to confirm school assignments for this home.

    Get a cash offer in 3 minutes
    Find out how much your home could sell for in as little as 3 minutes with a no-obligation cash offer.
    Estimated market value
    $433,000
    Get a cash offer in 3 minutes
    Find out how much your home could sell for in as little as 3 minutes with a no-obligation cash offer.
    Estimated market value
    $433,000