Discover why this stunning condo is the perfect place to call home!
This beautiful custom end-unit condo is located in the highly sought-after Atwater Commons. It offers the ideal blend of style and convenience in a move-in-ready 2-bedroom, 2-bath layout situated in the heart of Lake Orion. This home provides an exceptional lifestyle, just steps away from the scenic Paint Creek Trail and within walking distance of downtown Lake Orion’s vibrant shops, restaurants, and entertainment.
The condo features elegant maple hardwood floors throughout, complemented by a serene, natural color palette. The spacious living room is filled with natural light from skylights, creating a bright and inviting atmosphere. Overlooking the living room is a versatile loft area, perfect for an art studio, fitness room, or cozy reading nook. Additional amenities include an attached garage and a first-floor laundry area.
You will be impressed by the many designer upgrades that set this home apart, showcasing thoughtful finishes and modern conveniences. The top-of-the-line stainless steel appliances, all new as of 2021, include a convection microwave with Wi-Fi connectivity, butcher block kitchen countertops, and a commercial-grade double stainless-steel sink. A new garage door opener with Wi-Fi and a new water heater was installed in 2023. All main floor interior doors are solid-core maple, with new hardware throughout. Your guests will be impressed by the Motawl handmade tile floor and the beautiful stained-glass door when they walk in the front door. The lower-level entry has a maintenance-free ceramic tile floor for your convenience.
Experience the best of downtown Lake Orion, just a short stroll away!
Sold for $229,500
$229,500
108 Evergreen Trl, Lake Orion, MI 48362
2beds
1,300sqft
Townhouse
Built in 2004
-- sqft lot
$235,500 Zestimate®
$177/sqft
$2,187 Estimated rent
Home value
$235,500
$219,000 - $254,000
$2,187/mo
Zestimate® history
Owner options
List your home for rent
$2,187/mo
Rent Zestimate®
Find your next renter with Zillow Rental Manager. Plus, with online applications, you can quickly screen prospective tenants – for free.
$2,187/mo
Rent Zestimate®
Refinance and save
$1,804/mo
Est. payment
Refinancing to a lower rate could help reduce your monthly payments and save thousands over the life of the loan.
$1,804/mo
Est. payment
Explore your selling options
Work with a Zillow partner agent
Leverage their expertise and Zillow's premium Showcase listings to get your home seen by more buyers.
Get startedList with your own agent
Get your home in front of millions of buyers by listing it on Zillow.
Learn how to do itSell it yourself
Take full control of how buyers see your home on Zillow by listing For Sale by Owner (FSBO).
List your homeWhat's special
Versatile loft areaFirst-floor laundry areaElegant maple hardwood floorsButcher block kitchen countertopsStained-glass doorNatural light from skylightsTop-of-the-line stainless steel appliances
Zillow last checked:
Listing updated:
Listed by:
Carolyn L Goffar 248-701-0912,
The Priority Group
Bought with:
Omar George, 6501460160
National Realty Centers, Inc
Source: Realcomp II,MLS#: 20240090983
Facts & features
Interior
Bedrooms & bathrooms
- Bedrooms: 2
- Bathrooms: 2
- Full bathrooms: 2
Primary bedroom
- Level: Second
- Dimensions: 10 x 13
Bedroom
- Level: Second
- Dimensions: 10 x 11
Primary bathroom
- Level: Second
- Dimensions: 5 x 7
Other
- Level: Second
- Dimensions: 5 x 7
Dining room
- Level: Second
- Dimensions: 11 x 12
Kitchen
- Level: Second
- Dimensions: 10 x 13
Laundry
- Level: Entry
- Dimensions: 5 x 4
Living room
- Level: Second
- Dimensions: 12 x 15
Loft
- Level: Third
- Dimensions: 13 x 22
Heating
- Forced Air, Natural Gas
Cooling
- Central Air
Appliances
- Included: Dishwasher, Free Standing Electric Range, Free Standing Refrigerator, Microwave
- Laundry: Washer Hookup
Features
- Entrance Foyer, Programmable Thermostat
- Has basement: No
- Has fireplace: No
Interior area
- Total interior livable area: 1,300 sqft
- Finished area above ground: 1,300
Property
Parking
- Total spaces: 1
- Parking features: One Car Garage, Attached, Direct Access
- Attached garage spaces: 1
Features
- Levels: Three
- Stories: 3
- Entry location: GroundLevel
- Exterior features: Balcony, Grounds Maintenance, Lighting
Details
- Parcel number: 0911230059
- Special conditions: Short Sale No,Standard
Construction
Type & style
- Home type: Townhouse
- Architectural style: Townhouse
- Property subtype: Townhouse
Materials
- Brick, Vinyl Siding
- Foundation: Slab
- Roof: Asphalt
Condition
- New construction: No
- Year built: 2004
Utilities & green energy
- Sewer: Public Sewer
- Water: Public
Community & HOA
Community
- Subdivision: ATWATER COMMONS CONDO
HOA
- Has HOA: Yes
- Services included: Maintenance Grounds, Maintenance Structure, Snow Removal
- HOA fee: $240 monthly
- HOA phone: 586-739-6001
Location
- Region: Lake Orion
Financial & listing details
- Price per square foot: $177/sqft
- Tax assessed value: $83,670
- Annual tax amount: $3,707
- Date on market: 3/12/2025
- Cumulative days on market: 3 days
- Listing agreement: Exclusive Right To Sell
- Listing terms: Cash,Conventional
- Exclusions: Exclusion(s) Do Not Exist
Price history
| Date | Event | Price |
|---|---|---|
| 4/11/2025 | Sold | $229,500+5%$177/sqft |
Source:  Realcomp II #20240090983 Report a problem Realcomp II #20240090983 Report a problem | ||
| 3/18/2025 | Pending sale | $218,500$168/sqft |
Source: Realcomp II #20240090983 Report a problem | ||
| 3/12/2025 | Listed for sale | $218,500$168/sqft |
Source: Realcomp II #20240090983 Report a problem | ||
Public tax history
Tax history is unavailable.
Neighborhood: 48362
Nearby homes
- $226,0002 bd2 ba1.3k sqft180 Evergreen Trl, Lake Orion, MI 48362Sold

- $225,0003 bd2 ba1.4k sqft100 Evergreen Trl, Lake Orion, MI 48362Sold

- $225,0002 bd2 ba1.3k sqft141 Evergreen Trl, Lake Orion, MI 48362Sold
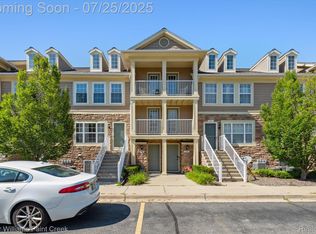
- $218,9003 bd2 ba1k sqft133 Evergreen Trl, Lake Orion, MI 48362Off Market
- $225,0002 bd2 ba1.4k sqft157 Evergreen Trl, Lake Orion, MI 48362Pending
- $229,0003 bd2 ba1.3k sqft148 Saber Way, Lake Orion, MI 48362Sold
- $211,8002 bd2 ba878 sqft164 Evergreen Trl #1, Lake Orion, MI 48362Off Market
- $213,5002 bd2 ba879 sqft132 Evergreen Trl #1, Lake Orion, MI 48362Off Market
Nearby schools
GreatSchools rating
- 8/10Orion Oaks Elementary SchoolGrades: PK-5Distance: 2.5 mi
- 7/10Oakview Middle SchoolGrades: 6-8Distance: 3.1 mi
- 8/10Lake Orion Community High SchoolGrades: 9-12Distance: 1.7 mi
Get a cash offer in 3 minutes
Find out how much your home could sell for in as little as 3 minutes with a no-obligation cash offer.
Estimated market value
$235,500
Get a cash offer in 3 minutes
Find out how much your home could sell for in as little as 3 minutes with a no-obligation cash offer.
Estimated market value
$235,500
- Michigan
- Oakland County
- Lake Orion
- 48362
- 108 Evergreen Trl
Nearby cities
Nearby zip codes
Other Lake Orion Topics
