Skip main navigation
Sold for $1,750,000
  • $1,750,000

    108 Everit Street, New Haven, CT 06511

    6beds
    3,814sqft
    Single Family Residence
    Built in 1900
    0.52 Acres Lot
    $1,949,400 Zestimate®
    $459/sqft
    $7,901 Estimated rent

    Home value

    $1,949,400

    $1.83M - $2.09M

    $7,901/mo

    Zestimate® history
    Loading
    Loading...

    Owner options

    List your home for rent

    $7,901/mo

    Rent Zestimate®

    Find your next renter with Zillow Rental Manager. Plus, with online applications, you can quickly screen prospective tenants – for free.

    Learn more

    $7,901/mo

    Rent Zestimate®

    Refinance and save

    $10,505/mo

    Est. payment

    Refinancing to a lower rate could help reduce your monthly payments and save thousands over the life of the loan.

    See today's rates

    $10,505/mo

    Est. payment

    Explore your selling options

    Work with a Zillow partner agent

    Leverage their expertise and Zillow's premium Showcase listings to get your home seen by more buyers.

    Get started

    List with your own agent

    Get your home in front of millions of buyers by listing it on Zillow.

    Learn how to do it

    Sell it yourself

    Take full control of how buyers see your home on Zillow by listing For Sale by Owner (FSBO).

    List your home

    What's special

    Central airMarble floorsPrivate gardenOutstanding workHuge center islandOriginal historic architectural detailsFrench doors
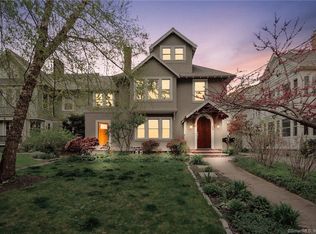
    Come see this extraordinary Victorian house on one of New Haven's most desirable streets. Beautiful renovations combined with many original historic architectural details and lots of light make this a most special house. The glorious wrap around front porch leads to a foyer with diamond pane windows and a large opening to the living room, which has a FP, built-ins and a door to the porch. The spacious dining room has a FP and a large opening to the incredible kitchen, designed for the most discerning or aspiring cook. It has a huge center island, marble countertops, professional grade appliances and outstanding work and storage space. The bookshelf lined library is a perfect place to snuggle up with a book, and the main level family room has more built-in bookshelves and French doors to a stone patio. The second floor offers a fantastic primary bedroom suite with a FP, walk-in closet and an elegant full bath with white cabinetry and marble floors and counters. There are three additional bedrooms and another full bath. The 3rd floor has another BR, bath, and large room w/ a walk-in closet currently being used as an extraordinary office. There are Thermopane windows, gas heat and central air. The fully fenced back yard has a private garden and patio area, two 2-car garages and mature plantings. The friendly neighborhood is close to East Rock and Edgerton Parks, neighborhood shops and cafes, Yale and downtown New Haven. This is an exceptional property!

    Zillow last checked:

    Listing updated:

    Listed by:

    Betsy Grauer 203-641-3003,

    Betsy Grauer Realty, Inc 203-787-3434

    Bought with:

    John Hill, REB.0795121

    Seabury Hill REALTORS

    Source: Smart MLS,MLS#: 24011322MLS Logo

    Facts & features

    Interior

    Bedrooms & bathrooms
    • Bedrooms: 6
    • Bathrooms: 5
    • Full bathrooms: 3
    • 1/2 bathrooms: 2
    Primary bedroom
    • Features: Fireplace, Full Bath, Walk-In Closet(s)
    • Level: Upper
    • Area: 240 Square Feet
    • Dimensions: 15 x 16
    Bedroom
    • Level: Upper
    • Area: 195 Square Feet
    • Dimensions: 13 x 15
    Bedroom
    • Level: Upper
    • Area: 342 Square Feet
    • Dimensions: 18 x 19
    Bedroom
    • Level: Upper
    • Area: 169 Square Feet
    • Dimensions: 13 x 13
    Bedroom
    • Level: Third,Upper
    • Area: 380 Square Feet
    • Dimensions: 19 x 20
    Bedroom
    • Level: Third,Upper
    • Area: 324 Square Feet
    • Dimensions: 12 x 27
    Dining room
    • Features: Fireplace, French Doors, Hardwood Floor
    • Level: Main
    • Area: 238 Square Feet
    • Dimensions: 14 x 17
    Family room
    • Features: Vaulted Ceiling(s), Bookcases, French Doors
    • Level: Main
    • Area: 204 Square Feet
    • Dimensions: 12 x 17
    Kitchen
    • Features: Remodeled, Kitchen Island, Hardwood Floor
    • Level: Main
    • Area: 336 Square Feet
    • Dimensions: 16 x 21
    Library
    • Features: Bookcases, Hardwood Floor
    • Level: Main
    • Area: 120 Square Feet
    • Dimensions: 10 x 12
    Living room
    • Features: Built-in Features, Fireplace, Hardwood Floor
    • Level: Main
    • Area: 360 Square Feet
    • Dimensions: 15 x 24
    Heating
    • Radiator, Natural Gas
    Cooling
    • Central Air
    Appliances
    • Included: Gas Range, Refrigerator, Freezer, Dishwasher, Washer, Dryer, Gas Water Heater, Water Heater, Humidifier
    • Laundry: Lower Level
    Features
    • Open Floorplan, Entrance Foyer
    • Doors: French Doors
    • Windows: Thermopane Windows
    • Basement: Full,Concrete
    • Attic: Finished,Walk-up
    • Number of fireplaces: 3
    Interior area
    • Total structure area: 3,814
    • Total interior livable area: 3,814 sqft
    • Finished area above ground: 3,814

    Property

    Parking
    • Total spaces: 4
    • Parking features: Detached, Covered, Off Street, Driveway, Garage Door Opener, Private, Paved
    • Garage spaces: 4
    • Has uncovered spaces: Yes
    Features
    • Patio & porch: Wrap Around, Patio, Porch, Deck
    • Exterior features: Rain Gutters, Lighting, Sidewalk, Garden, Underground Sprinkler
    • Fencing: Wood,Electric,Privacy,Chain Link
    Lot
    • Size: 0.52 Acres
    • Features: Level, Landscaped
    Details
    • Parcel number: 1246965
    • Zoning: RS1

    Construction

    Type & style
    • Home type: SingleFamily
    • Architectural style: Victorian
    • Property subtype: Single Family Residence
    Materials
    • Shingle Siding, Wood Siding
    • Foundation: Masonry, Stone
    • Roof: Asphalt
    Condition
    • New construction: No
    • Year built: 1900

    Utilities & green energy

    • Sewer: Public Sewer
    • Water: Public
    Green energy
    • Energy efficient items: Windows

    Community & neighborhood

    Security
    • Security features: Security System
    Community
    • Community features: Health Club, Park, Playground, Private School(s), Public Rec Facilities, Near Public Transport, Shopping/Mall
    Location
    • Region: New Haven
    • Subdivision: East Rock

    Price history

    DateEventPrice
    7/31/2024Sold$1,750,000+9.7%$459/sqft
    Source: Smart MLS #24011322 Report a problem
    4/24/2024Pending sale$1,595,000$418/sqft
    Source: Smart MLS #24011322 Report a problem
    4/18/2024Listed for sale$1,595,000+32.9%$418/sqft
    Source: Smart MLS #24011322 Report a problem
    2/1/2017Sold$1,200,000-3.8%$315/sqft
    Source: Smart MLS #N10166886 Report a problem
    12/2/2016Pending sale$1,248,000$327/sqft
    Source: Real Living Wareck D'Ostilio #N10166886 Report a problem
    9/11/2016Listed for sale$1,248,000+46.8%$327/sqft
    Source: Real Living Wareck D'Ostilio #N10166886 Report a problem
    8/31/2006Sold$850,000$223/sqft
    Source: Smart MLS #N247257 Report a problem

    Public tax history

    YearProperty taxesTax assessment
    2025$31,552 +27.3%$800,800 +24.4%
    2024$24,786 +3.5%$643,790
    2023$23,949 -6.4%$643,790
    2022$25,591 +0.9%$643,790 +11.4%
    2021$25,353 $577,780
    2020$25,353 +2.1%$577,780
    2019$24,833 $577,780
    2018$24,833 +11.5%$577,780 +0.4%
    2017$22,270 -0.9%$575,750 +6.5%
    2016$22,468 $540,750
    2015$22,468 $540,750
    2014$22,468 +12%$540,750 +10%
    2013$20,052 +4.9%$491,470
    2012$19,108 -0.6%$491,470 +12.2%
    2011$19,231 $438,060
    2010$19,231 +4%$438,060
    2009$18,491 +43.2%$438,060 +43.2%
    2007$12,914 +5.5%$305,956 +12.1%
    2006$12,241 +13.5%$272,930
    2004$10,789 +2.6%$272,930
    2003$10,516 +38.3%$272,930 +25.4%
    2000$7,605 $217,600

    Find assessor info on the county website

    Neighborhood: East Rock

    Nearby schools

    GreatSchools rating
    Schools provided by the listing agent
    • Elementary: Worthington Hooker
    • Middle: Worthington Hooker

    Source: Smart MLS. This data may not be complete. We recommend contacting the local school district to confirm school assignments for this home.

    Get pre-qualified for a loan
    At Zillow Home Loans, we can pre-qualify you in as little as 5 minutes with no impact to your credit score.

    An equal housing lender. NMLS #10287.

    Sell for more on Zillow
    Get a Zillow Showcase℠ listing at no additional cost and you could sell for .
    $1,949,400
    2% more
    +$38,988
    With Zillow Showcase(estimated)
    $1,988,388