Welcome home to the peace and tranquility of Twin Lakes Estates! Upon entering this quiet, gated community you will quickly notice the pride of ownership of your new neighbors. The same pride of ownership that you’ll see in this beautiful home! When you walk through the foyer you’ll find, in addition to the split plan 2 bedrooms and 2 baths, there is a separate den/office that could easily be used as a third bedroom. Continue in towards the dining room, living room combo with very high vaulted ceilings that really open up the space. The open kitchen has a wrap-around breakfast bar and the kitchen design is well thought out to accommodate your needs as the head chef, including a large pantry and the convenience of the laundry just off the kitchen. The living room is roomy and bright and is appointed with French doors that open up to your large Florida room! It has lots of natural light from the many windows overlooking the 16” x 11” back deck with mature landscaping, even with a view of Twin Lakes! It’s the perfect place for morning coffee or evening grilling! Leaving the living room you will find an extra-large primary bedroom with laminate wood floors awaits you and French doors that also open up to the Florida room. It includes a beautiful ensuite designed for luxury and comfort with a separate soaking tub and walk-in shower as well as a large walk-in closet. The home has many extras like an underground whole-house generator, owned solar panels and a new A/C. The community offers you a low HOA, community pool and clubhouse for you to enjoy. This home is a must see, call to schedule your appointment today!
Sold for $310,000
$310,000
108 FAIRWAY CIRCLE, UMATILLA, FL 32784
2beds
1,825sqft
Single Family Residence
Built in 2007
0.29 Acres Lot
$312,500 Zestimate®
$170/sqft
$1,848 Estimated rent
Home value
$312,500
$297,000 - $328,000
$1,848/mo
Zestimate® history
Owner options
List your home for rent
$1,848/mo
Rent Zestimate®
Find your next renter with Zillow Rental Manager. Plus, with online applications, you can quickly screen prospective tenants – for free.
$1,848/mo
Rent Zestimate®
Refinance and save
$2,180/mo
Est. payment
Refinancing to a lower rate could help reduce your monthly payments and save thousands over the life of the loan.
$2,180/mo
Est. payment
Explore your selling options
Work with a Zillow partner agent
Leverage their expertise and Zillow's premium Showcase listings to get your home seen by more buyers.
Get startedList with your own agent
Get your home in front of millions of buyers by listing it on Zillow.
Learn how to do itSell it yourself
Take full control of how buyers see your home on Zillow by listing For Sale by Owner (FSBO).
List your homeWhat's special
Low hoaSeparate soaking tubLarge florida roomMature landscapingLots of natural lightLarge pantryLaminate wood floors
Zillow last checked:
Listing updated:
Listed by:
Jill Doss 352-356-3242,
ERA GRIZZARD REAL ESTATE 352-735-4433
Bought with:
Lory Chandler, 3481327
COLDWELL BANKER VANGUARD EDGE
Source: Stellar MLS,MLS#: G5076397 Originating MLS: Orlando Regional
Originating MLS: Orlando Regional
Facts & features
Interior
Bedrooms & bathrooms
- Bedrooms: 2
- Bathrooms: 2
- Full bathrooms: 2
Rooms
- Room types: Den/Library/Office, Florida Room
Primary bedroom
- Features: Walk-In Closet(s)
- Level: First
- Dimensions: 20x13
Dining room
- Level: First
- Dimensions: 12x10
Florida room
- Level: First
- Dimensions: 18x10
Kitchen
- Level: First
- Dimensions: 11x10
Living room
- Level: First
- Dimensions: 21x15
Heating
- Central, Electric
Cooling
- Central Air
Appliances
- Included: Dishwasher, Dryer, Electric Water Heater, Microwave, Range, Refrigerator, Washer
- Laundry: Inside, Laundry Room
Features
- Ceiling Fan(s), High Ceilings, Living Room/Dining Room Combo, Open Floorplan, Split Bedroom, Vaulted Ceiling(s), Walk-In Closet(s)
- Flooring: Ceramic Tile, Laminate, Luxury Vinyl
- Windows: Blinds, Shutters, Hurricane Shutters
- Has fireplace: Yes
Interior area
- Total structure area: 2,413
- Total interior livable area: 1,825 sqft
Property
Parking
- Total spaces: 2
- Parking features: Garage - Attached
- Attached garage spaces: 2
- Details: Garage Dimensions: 21x28
Features
- Levels: One
- Stories: 1
- Exterior features: Irrigation System
- Has view: Yes
- View description: Lake
- Has water view: Yes
- Water view: Lake
- Waterfront features: Lake
Lot
- Size: 0.29 Acres
- Features: City Lot
Details
- Parcel number: 011826200200008800
- Zoning: PUD
- Special conditions: None
Construction
Type & style
- Home type: SingleFamily
- Property subtype: Single Family Residence
Materials
- Block, Stucco
- Foundation: Slab
- Roof: Shingle
Condition
- New construction: No
- Year built: 2007
Utilities & green energy
- Electric: Photovoltaics Seller Owned
- Sewer: Septic Tank
- Water: Public
- Utilities for property: BB/HS Internet Available, Electricity Connected, Propane, Solar, Street Lights, Underground Utilities, Water Connected
Green energy
- Energy generation: Solar
Community & HOA
Community
- Features: Lake, Clubhouse, Community Mailbox, Deed Restrictions, Gated Community - No Guard, Golf Carts OK, Pool
- Security: Gated Community
- Pet fee: $0 monthly
- Senior community: Yes
- Subdivision: TWIN LAKES ESTATES
HOA
- Has HOA: Yes
- Amenities included: Pool
- Services included: Community Pool, Pool Maintenance, Private Road, Recreational Facilities
- HOA fee: $46 monthly
- HOA name: Bill Schmidt
- HOA phone: 352-345-1788
Location
- Region: Umatilla
Financial & listing details
- Price per square foot: $170/sqft
- Tax assessed value: $261,125
- Annual tax amount: $1,499
- Date on market: 12/30/2023
- Cumulative days on market: 13 days
- Listing terms: Cash,Conventional,FHA,USDA Loan,VA Loan
- Ownership: Fee Simple
- Total actual rent: 0
- Electric utility on property: Yes
- Road surface type: Asphalt
Price history
| Date | Event | Price |
|---|---|---|
| 2/7/2024 | Sold | $310,000-2.8%$170/sqft |
Source:  Stellar MLS #G5076397 Report a problem Stellar MLS #G5076397 Report a problem | ||
| 1/15/2024 | Pending sale | $318,800$175/sqft |
Source: Stellar MLS #G5076397 Report a problem | ||
| 12/30/2023 | Listed for sale | $318,800$175/sqft |
Source: Stellar MLS #G5076397 Report a problem | ||
Public tax history
| Year | Property taxes | Tax assessment |
|---|---|---|
| 2025 | $332 -81.6% | $259,965 +112.4% |
| 2024 | $1,807 +4.6% | $122,370 +3% |
| 2023 | $1,727 +6.7% | $118,810 +3% |
| 2022 | $1,619 +5.3% | $115,350 +3% |
| 2021 | $1,537 -2.2% | $111,995 +1.4% |
| 2020 | $1,571 +1.9% | $110,449 +2.3% |
| 2019 | $1,542 +4.9% | $107,966 +1.9% |
| 2018 | $1,470 | $105,953 +2.1% |
| 2017 | $1,470 +13.7% | $103,774 +2.1% |
| 2016 | $1,293 +1.8% | $101,640 +0.7% |
| 2015 | $1,270 -1.6% | $100,934 +0.8% |
| 2014 | $1,290 +2% | $100,133 +1.5% |
| 2013 | $1,265 -26.1% | $98,654 -16.4% |
| 2012 | $1,711 -1.1% | $118,016 -2.3% |
| 2011 | $1,730 -24.3% | $120,764 -18.7% |
| 2010 | $2,286 -6% | $148,552 -5.7% |
| 2009 | $2,433 -18.7% | $157,456 -14.6% |
| 2008 | $2,991 +323% | $184,277 +434.1% |
| 2007 | $707 | $34,500 |
| 2006 | -- | -- |
Find assessor info on the county website
Neighborhood: 32784
Nearby homes
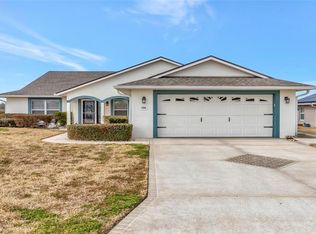
- $275,0002 bd2 ba1.8k sqft106 Fairway Cir, Umatilla, FL 32784Sold
- $275,34223 sqft110 Fairway Cir, Umatilla, FL 32784Off Market
- $337,9003 bd2 ba1.4k sqft76 Fairway Cir, Umatilla, FL 32784For Sale

- $359,9993 bd2 ba1.5k sqft78 Fairway Cir, Umatilla, FL 32784New Construction

- $278,0003 bd2 ba1.2k sqft74 Fairway Cir, Umatilla, FL 32784Off Market
- $305,5002 bd2 ba1.8k sqft104 Fairway Cir, Umatilla, FL 32784Off Market
- $---- sqft96 Fairway Cir, Umatilla, FL 32784Off Market
- $325,0002 bd2 ba1.4k sqft112 Fairway Cir, Umatilla, FL 32784Sold
Nearby schools
GreatSchools rating
- 6/10Umatilla Elementary SchoolGrades: PK-5Distance: 1.7 mi
- 5/10Umatilla Middle SchoolGrades: 6-8Distance: 1.9 mi
- 3/10Umatilla High SchoolGrades: 9-12Distance: 1.9 mi
Get a cash offer in 3 minutes
Find out how much your home could sell for in as little as 3 minutes with a no-obligation cash offer.
Estimated market value
$312,500
Get a cash offer in 3 minutes
Find out how much your home could sell for in as little as 3 minutes with a no-obligation cash offer.
Estimated market value
$312,500
- Florida
- Lake County
- Umatilla
- 32784
- 108 FAIRWAY CIRCLE
