Skip main navigation
Off market
  • Price Unknown

    108 Fairway Drive, Waverly, IA 50677

    2beds
    2baths
    1,550sqft
    Unknown
    Built in 2014
    -- sqft lot
    $-- Zestimate®
    $--/sqft
    $1,420 Estimated rent

    Home value

    Not available

    Estimated sales range

    Not available

    $1,420/mo

    Zestimate® history
    Loading
    Loading...

    Owner options

    List your home for rent

    $1,420/mo

    Rent Zestimate®

    Find your next renter with Zillow Rental Manager. Plus, with online applications, you can quickly screen prospective tenants – for free.

    Learn more

    $1,420/mo

    Rent Zestimate®

    Refinance and save

    $100/mo

    Est. payment

    Refinancing to a lower rate could help reduce your monthly payments and save thousands over the life of the loan.

    See today's rates

    $100/mo

    Est. payment

    Explore your selling options

    Work with a Zillow partner agent

    Leverage their expertise and Zillow's premium Showcase listings to get your home seen by more buyers.

    Get started

    List with your own agent

    Get your home in front of millions of buyers by listing it on Zillow.

    Learn how to do it

    Sell it yourself

    Take full control of how buyers see your home on Zillow by listing For Sale by Owner (FSBO).

    List your home

    What's special

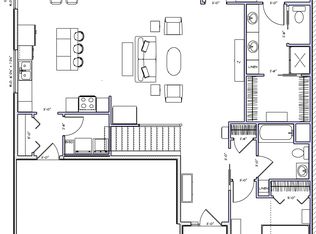
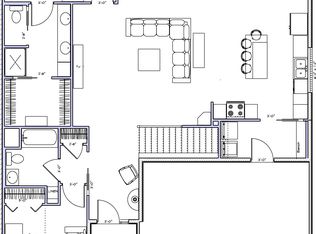
    This newly constructed twin home is located on the privately maintained Fairway Drive overlooking Holes #1, #2 and #9 on the Prairie Links Golf Course. The exterior is an attractive combination of premium vinyl siding and authentic limestone accents. The two-stall, finished garage has a keypad and leads into an entryway featuring the main floor laundry and a conveniently placed built-in boot bench. The designer kitchen features an eating bar/island and a pantry and base cabinets with roll out shelves. The brushed nickel plumbing fixtures compliment the premium laminate countertops with under mount sink complete with garbage disposal. The open floor plan showcases the upgraded solid hickory floor in the main living spaces along with 2 panel solid doors and painted colonial millwork. The 9' Anderson sliding door leads to the covered porch and maintenance free deck with a beautiful view of the golf course. The master suite is complete with master bath which includes a 5' shower and a custom walk-in closet. The guest bedroom is near the second bathroom and designed with a vaulted ceiling, spacious closet and pocket door that can be closed to make a private guest suite. Both bedrooms and the covered porch have ceiling fan lights. The lower-level is ready to be finished into a family room as well as a third bedroom and full bath. Typical condo living means mowing and snow removal are taken care of so if you're ready for easy living, this is the place for you!

    This property is off market, which means it's not currently listed for sale or rent on Zillow. This may be different from what's available on other websites or public sources.

    Facts & features

    Interior

    Bedrooms & bathrooms
    • Bedrooms: 2
    • Bathrooms: 2
    Heating
    • Forced air, Gas
    Cooling
    • Central
    Appliances
    • Included: Garbage disposal
    Features
    • Flooring: Carpet
    • Basement: Basement (not specified)
    • Has fireplace: No
    Interior area
    • Total interior livable area: 1,550 sqft

    Property

    Parking
    • Parking features: Garage - Attached
    Features
    • Exterior features: Stone

    Construction

    Type & style
    • Home type: Unknown
    Materials
    • Roof: Asphalt
    Condition
    • Year built: 2014

    Community & neighborhood

    Location
    • Region: Waverly

    HOA & financial

    HOA
    • Has HOA: Yes
    • HOA fee: $100 monthly

    Price history

    Price history is unavailable.

    Public tax history

    Tax history is unavailable.

    Neighborhood: 50677

    Nearby schools

    GreatSchools rating