Skip main navigation
Sold for $325,000
  • $325,000

    108 Falcon Crst, Greentown, PA 18426

    4beds
    1,700sqft
    Single Family Residence
    Built in 1991
    0.47 Acres Lot
    $326,200 Zestimate®
    $191/sqft
    $2,452 Estimated rent

    Home value

    $326,200

    $300,000 - $356,000

    $2,452/mo

    Zestimate® history
    Loading
    Loading...

    Owner options

    List your home for rent

    $2,452/mo

    Rent Zestimate®

    Find your next renter with Zillow Rental Manager. Plus, with online applications, you can quickly screen prospective tenants – for free.

    Learn more

    $2,452/mo

    Rent Zestimate®

    Refinance and save

    $3,891/mo

    Est. payment

    Refinancing to a lower rate could help reduce your monthly payments and save thousands over the life of the loan.

    See today's rates

    $3,891/mo

    Est. payment

    Explore your selling options

    Work with a Zillow partner agent

    Leverage their expertise and Zillow's premium Showcase listings to get your home seen by more buyers.

    Get started

    List with your own agent

    Get your home in front of millions of buyers by listing it on Zillow.

    Learn how to do it

    Sell it yourself

    Take full control of how buyers see your home on Zillow by listing For Sale by Owner (FSBO).

    List your home

    What's special

    Child-safe electrical outletsPush-button light switches
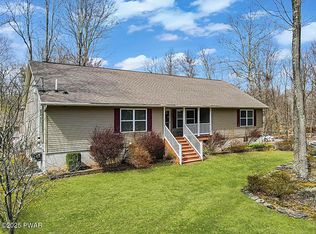
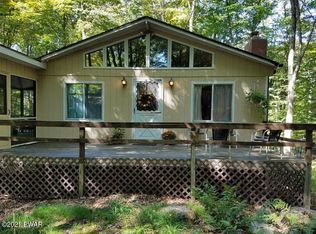
    Move-in ready.Fully Remodeled 4-Bedroom 2 Bath Home in Tanglwood Lakes.Move to this beautifully remodeled four-bedroom, two-bath home in Tanglwood Lakes. It is located in the highly rated Wallenpaupack Area School District and has dedicated access to Lake Wallenpaupack. The flexible layout allows for 4 bedrooms or 3 bedrooms, plus a home office.Updates include a remodeled, modern kitchen with soft-close doors. Child-safe electrical outlets, push-button light switches, and new mini-split systems for heating and cooling throughout the home. A propane fireplace insert creates cozy nights inside, while a brick paver patio with a fire pit outside gives you both coziness and nature at the same time. A gated 1,000 sq. ft. deck is perfect for outdoor gatherings and corralling kids or dogs. A tankless propane water heater and a propane-powered clothes dryer provide efficiency and endless hot water. The full walk-out basement is already plumbed for an additional bath and offers plenty of space for future expansion.Tanglwood Lakes residents enjoy a private (gated) white-sand beach on Lake Wallenpaupack, just 2.2 miles away, a boat dock, and a boat launch area with restrooms (not a porta-potty).Other amenities include a large lakeside gazebo with picnic tables and BBQ grills, a volleyball court, a playground, a basketball court, a handball wall, and a scenic nature trail. Enjoy Lake Tanglwood for non-motorized boating and fishing, Paupack Hills: an 18-hole golf course (extra cost if you choose to join), and a community center with a brand-new gym.Owner is a licensed PA Realtor.This home combines modern updates, community amenities, and an unbeatable location. A perfect full-time residence or vacation retreat in the Poconos!

    Zillow last checked:

    Listing updated:

    Listed by:

    Jules R Bechthold 570-647-6891,

    EXP Realty

    Bought with:

    Terri Ditty, AB062407L

    CENTURY 21 Select Group - Lake Ariel

    Source: PWAR as distributed by MLS GRID,MLS#: PW252880MLS Logo

    Facts & features

    Interior

    Bedrooms & bathrooms
    • Bedrooms: 4
    • Bathrooms: 2
    • Full bathrooms: 2
    Primary bedroom
    • Area: 145.34
    • Dimensions: 13.42 x 10.83
    Bedroom 2
    • Area: 154.33
    • Dimensions: 11.5 x 13.42
    Bedroom 3
    • Area: 161.92
    • Dimensions: 11.5 x 14.08
    Bedroom 4
    • Area: 108.13
    • Dimensions: 9.83 x 11
    Primary bathroom
    • Area: 51.87
    • Dimensions: 8.08 x 6.42
    Bathroom
    • Area: 46.69
    • Dimensions: 7 x 6.67
    Basement
    • Description: Contains laundry machines
    • Area: 1497.21
    • Dimensions: 42.9 x 34.9
    Dining room
    • Area: 97.77
    • Dimensions: 6.08 x 16.08
    Kitchen
    • Area: 180.9
    • Dimensions: 11.25 x 16.08
    Living room
    • Area: 433.09
    • Dimensions: 23 x 18.83
    Other
    • Description: Walk-in closet in Main Bedroom
    • Area: 31.46
    • Dimensions: 4.9 x 6.42
    Heating
    • Baseboard, Other, Propane, Fireplace Insert
    Cooling
    • Ceiling Fan(s), Ductless, Heat Pump
    Appliances
    • Included: Convection Oven, Ice Maker, Water Purifier Owned, Vented Exhaust Fan, Tankless Water Heater, Stainless Steel Appliance(s), Self Cleaning Oven, Refrigerator, Microwave, Dishwasher, Freezer, ENERGY STAR Qualified Water Heater, ENERGY STAR Qualified Washer, ENERGY STAR Qualified Dryer, Electric Oven, Electric Cooktop
    Features
    • Ceiling Fan(s), Walk-In Closet(s), Storage, Recessed Lighting, Radon Mitigation System, Kitchen Island
    • Flooring: Vinyl, Tile
    • Doors: Storm Door(s)
    • Windows: Bay Window(s), Screens, Double Pane Windows, Blinds
    • Basement: Bath/Stubbed,Walk-Out Access,Partially Finished,Heated,Full,Exterior Entry,Block
    • Attic: Pull Down Stairs
    • Has fireplace: Yes
    • Fireplace features: Living Room, Ventless, Propane
    • Common walls with other units/homes: No Common Walls
    Interior area
    • Total structure area: 1,700
    • Total interior livable area: 1,700 sqft
    • Finished area above ground: 1,700
    • Finished area below ground: 0

    Property

    Parking
    • Total spaces: 6
    • Parking features: Gravel, Off Street
    • Uncovered spaces: 6
    Features
    • Levels: Two
    • Stories: 2
    • Patio & porch: Deck, Patio
    • Exterior features: Fire Pit, Storage, Rain Gutters, Lighting
    • Pool features: None
    • Fencing: None
    • Has view: Yes
    • View description: Trees/Woods
    • Body of water: Lake Wallenpaupack
    Lot
    • Size: 0.47 Acres
    • Dimensions: 192' x 125' x 163' x 17' x 99'
    • Features: Level, Many Trees
    Details
    • Parcel number: 086.020325 009022
    • Zoning: Residential
    • Zoning description: Residential
    • Other equipment: Dehumidifier, TV Antenna

    Construction

    Type & style
    • Home type: SingleFamily
    • Architectural style: Raised Ranch
    • Property subtype: Single Family Residence
    Materials
    • Vinyl Siding, Blown-In Insulation
    • Foundation: Block, Raised
    • Roof: Asphalt
    Condition
    • Updated/Remodeled
    • New construction: No
    • Year built: 1991

    Utilities & green energy

    • Electric: 100 Amp Service
    • Sewer: Mound Septic
    • Water: Comm Central
    • Utilities for property: Cable Available, Water Connected, Propane, Sewer Connected, Phone Available, Electricity Connected

    Community & HOA

    Community
    • Features: Clubhouse, Playground, Park, Lake, Golf, Fishing
    • Security: Smoke Detector(s)
    • Subdivision: Tanglwood Lakes
    HOA
    • Has HOA: Yes
    • Amenities included: Barbecue, Trash, Security, Snow Removal, Picnic Area, Playground, Outdoor Ice Skating, Park, Golf Course, Fitness Center, Clubhouse, Beach Rights, Beach Access, Basketball Court
    • Services included: Maintenance Grounds, Trash, Snow Removal
    • HOA fee: $1,755 annually
    • Second HOA fee: $1,720 one time
    Location
    • Region: Greentown

    Financial & listing details

    • Price per square foot: $191/sqft
    • Tax assessed value: $31,560
    • Annual tax amount: $3,780
    • Date on market: 4/10/2026
    • Cumulative days on market: 128 days
    • Listing terms: Cash,Conventional
    • Inclusions: Refrigerator, dishwasher, range/oven, microwave oven, kitchen island, washer, dryer, stand-alone chest freezer, dehumidifier, radon remediation fan, workbench in basement, firepit on patio.
    • Exclusions: Propane tanks
    • Electric utility on property: Yes
    • Road surface type: Paved

    Price history

    DateEventPrice
    5/21/2026Sold$325,000+3.2%$191/sqft
    Source: PWAR as distributed by MLS GRID #PW252880 Report a problem
    4/13/2026Pending sale$314,999$185/sqft
    Source: PWAR as distributed by MLS GRID #PW252880 Report a problem
    4/10/2026Listed for sale$314,999-10%$185/sqft
    Source: PWAR as distributed by MLS GRID #PW252880 Report a problem
    11/4/2025Listing removed$349,900$206/sqft
    Source: PWAR as distributed by MLS GRID #PW252880 Report a problem
    10/18/2025Price change$349,900-6.7%$206/sqft
    Source: PWAR as distributed by MLS GRID #PW252880 Report a problem
    8/30/2025Listed for sale$374,999$221/sqft
    Source: PWAR as distributed by MLS GRID #PW252880 Report a problem

    Public tax history

    YearProperty taxesTax assessment
    2025$3,763 +6.8%$31,560
    2024$3,525 +3.9%$31,560
    2023$3,391 +2.4%$31,560
    2022$3,312 +2.9%$31,560
    2021$3,217 $31,560
    2020$3,217 +6.6%$31,560
    2019$3,019 +0.2%$31,560
    2018$3,014 $31,560
    2017-- $31,560
    2016-- $31,560
    2015-- $31,560 +3%
    2014-- $30,630
    2013-- $30,630
    2012-- $30,630
    2011-- $30,630
    2010-- $30,630
    Find assessor info on the county website

    Neighborhood: 18426

    Nearby schools

    GreatSchools rating
    Get a cash offer in 3 minutes
    Find out how much your home could sell for in as little as 3 minutes with a no-obligation cash offer.
    Estimated market value
    $326,200
    Get a cash offer in 3 minutes
    Find out how much your home could sell for in as little as 3 minutes with a no-obligation cash offer.
    Estimated market value
    $326,200