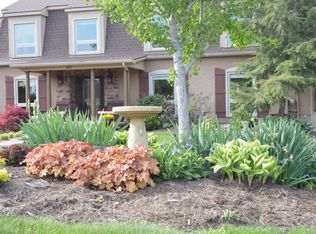
This home has been thoughtfully designed to have spaces that are well-defined, yet flexible and connected. It has high quality finishes, nice views from windows and outdoor spaces, good light, an elegant owners suite, and a full lower level plumbed for another full bath. Off the tall and bright entry is a parlor, and the dining room (currently with a pool table). Proceed into the great room with cathedral ceiling, and full-height stone gas log fireplace. There is a nice diagonal connection to the kitchen and family room. The eat-in kitchen has granite countertops, glazed maple cabinetry, five-burner stove with stainless exhaust hood, large pantry closet, recessed and under-cabinet lighting, separate bar sink. The family room has built-in bookcases and gas log fireplace, and staircase to the lower level. The flexibility in this space allows for entertaining in a big way. The owners suite has a gas log fireplace, and the owners bathroom has a sunken garden tub, dual vanities with granite countertops, and a large shower. Two additional bedrooms each have their own full bath. There is a full laundry room, and guest bath. The lower level is very spacious, has great ceiling height, and much opportunity for finished space. The lot in the beautiful Fallen Ash Subdivision is in a quiet area that is also an easy drive to Granville Village, shopping, and highways. This home has been very thoughtfully designed and built with attention to detail and quality.
This property is not currently displayed as for sale or rent on Zillow. This may be different from what's on other websites or public sources.