Skip main navigation
Off market
  • $389,300

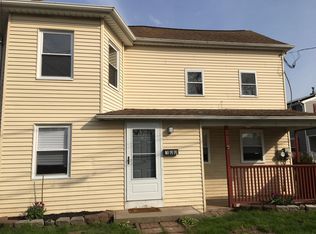
    108 Fallsington Ave, Tullytown, PA 19007

    3beds
    1,560sqft
    SingleFamily
    Built in 1950
    5,732 Square Feet Lot
    $389,300 Zestimate®
    $250/sqft
    $2,533 Estimated rent

    Home value

    $389,300

    $370,000 - $409,000

    $2,533/mo

    Zestimate® history
    Loading
    Loading...

    Owner options

    List your home for rent

    $2,533/mo

    Rent Zestimate®

    Find your next renter with Zillow Rental Manager. Plus, with online applications, you can quickly screen prospective tenants – for free.

    Learn more

    $2,533/mo

    Rent Zestimate®

    Refinance and save

    $2,454/mo

    Est. payment

    Refinancing to a lower rate could help reduce your monthly payments and save thousands over the life of the loan.

    See today's rates

    $2,454/mo

    Est. payment

    Explore your selling options

    Work with a Zillow partner agent

    Leverage their expertise and Zillow's premium Showcase listings to get your home seen by more buyers.

    Get started

    List with your own agent

    Get your home in front of millions of buyers by listing it on Zillow.

    Learn how to do it

    Sell it yourself

    Take full control of how buyers see your home on Zillow by listing For Sale by Owner (FSBO).

    List your home

    What's special

    Bonus: Tullytown Borough is currently giving homeowners a tax rebate ($6000 in November 2018) Move right in to this beautifully updated and well maintained 3 bedroom, 2 full bath home located in Tullytown. Enjoy the old town charm. The outside of this home welcomes you with a convenient carport, newer vinyl siding (2008) and updated (2008) front Timbertech porch perfect for relaxing on nice days. The first floor features an open flooring plan with stunning crown molding and custom molding around the baseboards. The living room has a custom made corner cabinet perfect for storing your entertainment electronics. The kitchen (new in 2012) features all newer stainless steel appliances, granite countertops and bar, Century cabinetry with undermount lighting, and a lovely casement window above the sink. Located off of the kitchen is a full bathroom with vinyl flooring, vanity, and stall shower. The dining area features a lighted ceiling fan and an added bump out to the back of the home great for an office with amazing natural lighting from the multiple windows. All windows have been replaced (2008) with Anderson windows which fold in for easy cleaning. Upstairs you will find 3 generously sized bedrooms, each featuring chair rails, wall to wall carpeting, and walk in closets. The oversized master bedroom features sliders to a newer (2016) Timbertech deck. Upstairs Full bathroom has vinyl flooring, vanity, and shower with tub. Enjoy added living space in the partially finished basement which also has a newer window, wall to wall carpet, laundry area, and plenty of storage space. The outdoor living space is completely professionally landscaped with powered lighting. The shed is alarmed and has electric. Enjoy your Timbertech deck located off of the kitchen with vinyl privacy fencing. An oversized concrete patio gives you more space to enjoy and entertain. Entire home has alarm protection with smoke detectors. Award winning Pennsbury School District, convenient location to newly built train station, major highways, and shopping. This one is a MUST SEE!~

    This property is off market, which means it's not currently listed for sale or rent on Zillow. This may be different from what's available on other websites or public sources.
    Facts & features

    Interior

    Bedrooms & bathrooms
    • Bedrooms: 3
    • Bathrooms: 2
    • Full bathrooms: 2
    Heating
    • Baseboard
    Appliances
    • Included: Dishwasher, Freezer, Garbage disposal, Microwave
    Features
    • Upgraded Countertops, Floor Plan - Open, Crown Moldings, Chair Railings, Wainscotting, CeilngFan(s), Combination Kitchen/Dining, Stall Shower, Attic, Carpet
    Interior area
    • Total interior livable area: 1,560 sqft

    Property

    Parking
    • Total spaces: 1
    • Parking features: Carport, Garage - Attached
    Accessibility
    • Accessibility features: Level Entry - Main, 2+ Access Exits
    Features
    • Exterior features: Wood
    Lot
    • Size: 5,732 Square Feet
    Details
    • Parcel number: 46008039

    Construction

    Type & style
    • Home type: SingleFamily
    Materials
    • Frame
    Condition
    • Year built: 1950

    Community & HOA

    Location
    • Region: Tullytown

    Financial & listing details

    • Price per square foot: $250/sqft
    • Tax assessed value: $189,879
    • Annual tax amount: $3,737

    Price history

    DateEventPrice
    7/12/2019Sold$240,000-4%$154/sqft
    Source: Public Record Report a problem
    4/25/2019Price change$249,900-3.9%$160/sqft
    Source: Keller Williams Real Estate #PABU445620 Report a problem
    4/21/2019Price change$260,000-1.9%$167/sqft
    Source: Keller Williams Real Estate #PABU445620 Report a problem
    4/4/2019Price change$265,000-1.9%$170/sqft
    Source: Keller Williams Real Estate #PABU445620 Report a problem
    3/23/2019Listed for sale$270,000+162.1%$173/sqft
    Source: Keller Williams Real Estate-Langhorne #PABU445620 Report a problem
    4/7/2004Sold$103,000+9562.3%$66/sqft
    Source: Public Record Report a problem
    7/2/2003Sold$1,066-98.9%$1/sqft
    Source: Public Record Report a problem
    7/2/1997Sold$97,000$62/sqft
    Source: Public Record Report a problem

    Public tax history

    YearProperty taxesTax assessment
    2025$3,737 $15,760
    2024$3,737 +8.8%$15,760
    2023$3,434 +2.3%$15,760
    2022$3,357 +1.9%$15,760
    2021$3,294 +1%$15,760
    2020$3,263 +3%$15,760
    2018$3,168 +2.5%$15,760
    2017$3,090 $15,760
    2016$3,090 $15,760
    2015-- $15,760
    2014-- $15,760
    2013-- $15,760
    2012-- $15,760
    2011-- $15,760
    2010-- $15,760
    2009-- $15,760
    2008-- $15,760
    2007-- $15,760
    2006-- $15,760
    2005-- $15,760 +300%
    2004-- $3,940
    2003-- $3,940
    2002-- $3,940
    2000-- $3,940
    Find assessor info on the county website

    Neighborhood: 19007

    Nearby schools

    GreatSchools rating
    Schools provided by the listing agent
    • Elementary: WALT DISNEY
    • Middle: PENN WOOD
    • High: PENNSBURY
    • District: Pennsbury

    Source: The MLS. This data may not be complete. We recommend contacting the local school district to confirm school assignments for this home.

    Get a cash offer in 3 minutes
    Find out how much your home could sell for in as little as 3 minutes with a no-obligation cash offer.
    Estimated market value
    $389,300
    Get a cash offer in 3 minutes
    Find out how much your home could sell for in as little as 3 minutes with a no-obligation cash offer.
    Estimated market value
    $389,300