Why travel when you can vacation right at home? This move-in ready, beautifully maintained split-level gem is located in a quiet, established Paulding County neighborhood with no HOA-offering freedom and flexibility in a community that's beautifully kept and pridefully maintained. Inside, you'll find a thoughtfully designed layout with 3 spacious bedrooms and 3 full bathrooms, with potential for 2 additional bedrooms downstairs that are fully finished. The master suite features a private ensuite, while the main living area boasts a fully custom remodeled kitchen equipped with a 6-burner gas stovetop, double oven, dishwasher, microwave, and French door refrigerator-all GE Profile matching appliances that are just 5 years old. Custom drawer-style cabinetry, white quartz countertops, a marble backsplash, and a large kitchen island with breakfast bar complete this impressive culinary space. All kitchen appliances are included for your convenience. The large dining room, bathed in natural light from oversized windows, flows into an open-concept main living area featuring soaring 20-foot ceilings and a cozy gas log fireplace-perfect for relaxing or entertaining. Added bonus: a built-in intercom system throughout the home makes communication easy and convenient from room to room. For added peace of mind, the home is equipped with a burglar alarm system featuring zoned coverage, allowing you to monitor and secure specific areas of the home as needed-ideal for both everyday use and when you're away. The lower level offers recessed lighting and even more living space, with a second living area, a large office ideal for remote work or guests, a custom full bathroom, and ample storage. A mud room upon entry from the garage adds extra convenience and functionality for busy households. The two-car garage also includes built-in storage areas. Step outside and enjoy your own private retreat. A meticulously maintained wooden deck with built-in seating overlooks a fully fenced, 25,000-gallon saltwater pool with diving board. The 8-foot-deep pool comes with a Loop-Loc safety cover, all cleaning equipment, and is complemented by a pool house with a bathroom and plenty of storage. Surrounding the pool, the cool touch concrete pavement ensures your feet stay comfortable even on the hottest days-no more burning feet when you get out of the pool! There's still plenty of yard space for playing, gardening, or relaxing outdoors. Additional bonus: The septic system was just pumped in May 2025, providing peace of mind for the next owners. Whether you're hosting a summer party or enjoying a peaceful evening at home, this exceptional property offers the perfect blend of comfort, style, and outdoor living. Don't miss the chance to make this vacation-style home your everyday reality!
Closed
$439,000
108 Faraday Dr, Douglasville, GA 30134
3beds
2,300sqft
Single Family Residence
Built in 1995
0.46 Acres Lot
$440,500 Zestimate®
$191/sqft
$2,260 Estimated rent
Home value
$440,500
$392,000 - $493,000
$2,260/mo
Zestimate® history
Owner options
List your home for rent
$2,260/mo
Rent Zestimate®
Find your next renter with Zillow Rental Manager. Plus, with online applications, you can quickly screen prospective tenants – for free.
$2,260/mo
Rent Zestimate®
Refinance and save
$2,668/mo
Est. payment
Refinancing to a lower rate could help reduce your monthly payments and save thousands over the life of the loan.
$2,668/mo
Est. payment
Explore your selling options
Work with a Zillow partner agent
Leverage their expertise and Zillow's premium Showcase listings to get your home seen by more buyers.
Get startedList with your own agent
Get your home in front of millions of buyers by listing it on Zillow.
Learn how to do itSell it yourself
Take full control of how buyers see your home on Zillow by listing For Sale by Owner (FSBO).
List your homeWhat's special
Cozy gas log fireplaceLarge officeOversized windowsFully custom remodeled kitchenRecessed lightingGe profile matching appliancesMarble backsplash
Zillow last checked:
Listing updated:
Listed by:
Sarah Perez 209-915-1677,
Zach Taylor Real Estate
Bought with:
Amanda White, 387034
Dwelli
Source: GAMLS,MLS#: 10530611
Facts & features
Interior
Bedrooms & bathrooms
- Bedrooms: 3
- Bathrooms: 3
- Full bathrooms: 3
Rooms
- Room types: Bonus Room, Den, Office, Family Room, Other, Media Room
Dining room
- Features: Seats 12+
Kitchen
- Features: Breakfast Bar, Breakfast Room, Pantry, Breakfast Area, Solid Surface Counters
Heating
- Forced Air
Cooling
- Central Air
Appliances
- Included: Other, Dishwasher, Double Oven, Microwave, Refrigerator, Stainless Steel Appliance(s), Cooktop
- Laundry: Laundry Closet, Other, Upper Level
Features
- Vaulted Ceiling(s), Tray Ceiling(s), High Ceilings, Other, Entrance Foyer
- Flooring: Other, Laminate, Tile, Vinyl
- Basement: Finished,Exterior Entry,Daylight,Bath Finished
- Number of fireplaces: 1
- Fireplace features: Living Room, Gas Log, Family Room
- Common walls with other units/homes: No Common Walls
Interior area
- Total structure area: 2,300
- Total interior livable area: 2,300 sqft
- Finished area above ground: 2,300
- Finished area below ground: 0
Property
Parking
- Total spaces: 2
- Parking features: Garage Door Opener, Garage
- Has garage: Yes
Features
- Levels: Multi/Split
- Patio & porch: Deck
- Exterior features: Balcony, Other
- Has private pool: Yes
- Pool features: Salt Water, In Ground
- Fencing: Fenced,Back Yard,Privacy
Lot
- Size: 0.46 Acres
- Features: Other
Details
- Additional structures: Pool House
- Parcel number: 31762
- Other equipment: Intercom
Construction
Type & style
- Home type: SingleFamily
- Architectural style: Traditional
- Property subtype: Single Family Residence
Materials
- Vinyl Siding
- Roof: Composition
Condition
- Updated/Remodeled
- New construction: No
- Year built: 1995
Utilities & green energy
- Sewer: Septic Tank
- Water: Public
- Utilities for property: Natural Gas Available, Electricity Available, Underground Utilities, Water Available, Other
Community & HOA
Community
- Features: None
- Subdivision: FARADAY WOODS
HOA
- Has HOA: No
- Services included: None
Location
- Region: Douglasville
Financial & listing details
- Price per square foot: $191/sqft
- Tax assessed value: $356,790
- Annual tax amount: $3,756
- Date on market: 5/30/2025
- Cumulative days on market: 11 days
- Listing agreement: Exclusive Right To Sell
- Electric utility on property: Yes
Price history
| Date | Event | Price |
|---|---|---|
| 6/16/2025 | Sold | $439,000+0.2%$191/sqft |
Source:  GAMLS #10530611 Report a problem GAMLS #10530611 Report a problem | ||
| 6/10/2025 | Pending sale | $438,000$190/sqft |
Source: GAMLS #10530611 Report a problem | ||
| 5/29/2025 | Listed for sale | $438,000+269.6%$190/sqft |
Source: GAMLS #10530611 Report a problem | ||
| 11/28/1995 | Sold | $118,500$52/sqft |
Source: Public Record Report a problem | ||
Public tax history
| Year | Property taxes | Tax assessment |
|---|---|---|
| 2025 | $3,470 -7.6% | $142,716 -5.6% |
| 2024 | $3,756 -0.3% | $151,152 +2.8% |
| 2023 | $3,767 +17.1% | $147,020 +30.6% |
| 2022 | $3,217 +9.8% | $112,572 +12% |
| 2021 | $2,930 +8.6% | $100,520 +10% |
| 2020 | $2,698 +27.4% | $91,396 +28.4% |
| 2018 | $2,118 +16.4% | $71,184 +14.7% |
| 2017 | $1,820 -4.4% | $62,052 -4.3% |
| 2016 | $1,904 | $64,840 +7.3% |
| 2015 | $1,904 | $60,428 -0.4% |
| 2014 | -- | $60,680 +25.3% |
| 2013 | $1,857 | $48,440 |
| 2012 | -- | -- |
| 2011 | -- | -- |
| 2010 | -- | -- |
| 2009 | -- | $69,040 +3.7% |
| 2008 | -- | $66,576 -5.7% |
| 2007 | -- | $70,632 +0.9% |
| 2006 | -- | $70,032 -1.1% |
| 2005 | -- | $70,776 +7.3% |
| 2004 | -- | $65,964 0% |
| 2003 | -- | $65,972 +6.6% |
| 2002 | -- | $61,864 +8.4% |
| 2001 | -- | $57,096 |
Find assessor info on the county website
Neighborhood: 30134
Nearby homes
- $316,7003 bd2 ba2k sqft144 Faraday Dr, Douglasville, GA 30134Off Market
- $331,8003 bd2 ba1.5k sqft25 Wilshire Walk, Douglasville, GA 30134Off Market
- $350,4003 bd2 ba2k sqft103 Faraday Dr, Douglasville, GA 30134Off Market
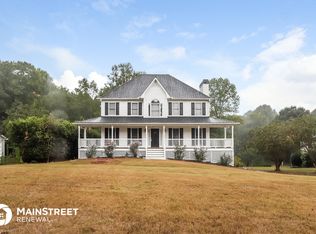
- $381,5003 bd2 ba1.7k sqft170 Faraday Dr, Douglasville, GA 30134Off Market
- $307,9003 bd2 ba1.8k sqft3 Abbington Way, Douglasville, GA 30134Off Market
- $320,7003 bd2 ba2k sqft39 Wilshire Walk, Douglasville, GA 30134Off Market
- $360,0003 bd2 ba1.8k sqft1 Abbington Way, Douglasville, GA 30134Sold
- $340,8003 bd2 ba2.1k sqft186 Faraday Dr, Douglasville, GA 30134Off Market
Nearby schools
GreatSchools rating
- 6/10Hal Hutchens Elementary SchoolGrades: PK-5Distance: 0.8 mi
- 4/10Irma C. Austin Middle SchoolGrades: 6-8Distance: 3.4 mi
- 3/10Hiram High SchoolGrades: 9-12Distance: 5.9 mi
Schools provided by the listing agent
- Elementary: Hal Hutchens
- Middle: Austin
- High: Hiram
Source: GAMLS. This data may not be complete. We recommend contacting the local school district to confirm school assignments for this home.
Get a cash offer in 3 minutes
Find out how much your home could sell for in as little as 3 minutes with a no-obligation cash offer.
Estimated market value
$440,500
Get a cash offer in 3 minutes
Find out how much your home could sell for in as little as 3 minutes with a no-obligation cash offer.
Estimated market value
$440,500
- Georgia
- Paulding County
- Douglasville
- 30134
- 108 Faraday Dr
Nearby cities
Nearby zip codes
Other Douglasville Topics
