Welcome to 108 W Farm Owl Drive, a new move in ready home at Owls Head Farms in Freeport Florida. Step into the bright entry with EVP flooring leading through the expansive foyer that opens to a spacious open concept floor plan. As you enter the open living area you will find yourself at the heart of the home where the kitchen impresses with quartz countertops, matte black plumbing fixtures, tile backsplash and an island that serves as a gathering point for family and friends. Upper and lower cabinetry as well as a pantry allow for plenty of storage options. An appliance package that includes a stove, microwave and dishwasher is standard.
Sold for $369,848
Zillow last checked:
Listing updated:
Bought with:
Pamela K Hawkins, 3486468
DR Horton Realty of Emerald Coast LLC
Source: ECAOR,MLS#: 994020
Price history
| Date | Event | Price |
|---|---|---|
| 7/23/2026 | Sold | $369,848-2.6%$182/sqft |
Source:  ECAOR #994020 Report a problem ECAOR #994020 Report a problem | ||
| 7/3/2026 | Pending sale | $379,848$187/sqft |
Source: ECAOR #994020 Report a problem | ||
| 6/29/2026 | Price change | $379,848-1.6%$187/sqft |
Source: ECAOR #994020 Report a problem | ||
| 6/23/2026 | Price change | $386,082-6.1%$190/sqft |
Source: ECAOR #994020 Report a problem | ||
| 5/5/2026 | Price change | $411,202-1.1%$202/sqft |
Source: ECAOR #994020 Report a problem | ||
| 4/13/2026 | Price change | $415,875-1.1%$204/sqft |
Source: ECAOR #994020 Report a problem | ||
| 4/3/2026 | Price change | $420,548-1.2%$207/sqft |
Source: ECAOR #994020 Report a problem | ||
| 3/26/2026 | Price change | $425,670+1.2%$209/sqft |
Source: ECAOR #994020 Report a problem | ||
| 3/24/2026 | Price change | $420,670-2.2%$207/sqft |
Source: ECAOR #994020 Report a problem | ||
| 3/12/2026 | Price change | $429,916-1.1%$211/sqft |
Source: ECAOR #994020 Report a problem | ||
| 3/4/2026 | Price change | $434,539-1.2%$214/sqft |
Source: ECAOR #994020 Report a problem | ||
| 2/23/2026 | Price change | $439,900+1.1%$216/sqft |
Source: ECAOR #994020 Report a problem | ||
| 2/13/2026 | Price change | $434,900-4.9%$214/sqft |
Source: ECAOR #994020 Report a problem | ||
| 1/29/2026 | Listed for sale | $457,275$225/sqft |
Source:  DR Horton Report a problem DR Horton Report a problem | ||
Nearby homes
- $355,0004 bd2 ba2.1k sqft82 Gray Owl Dr E, Freeport, FL 32439Sold

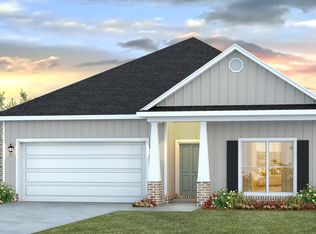
- from $384,9004 bd2 ba2k sqftDelray Plan, Owl's Head Farms, Freeport, FL 32439New Construction

- from $359,9004 bd2 ba1.7k sqftRhett Plan, Owl's Head Farms, Freeport, FL 32439New Construction
- $392,3004 bd2 ba2.4k sqft154 Owls Head Farms Blvd, Freeport, FL 32439Off Market
Sell for more on Zillow
Get a Zillow Showcase℠ listing at no additional cost and you could sell for .
$369,800
2% more
+$7,396
With Zillow Showcase(estimated)
$377,196
