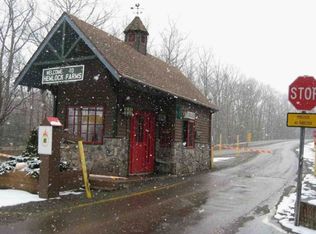
Hemlock Farm's gated community you will find this sweet woodland retreat that offers peaceful privacy with a gorgeous view of the Greenbelt forest. Inside, cathedral ceilings and an open floor plan create a spacious, airy feel, while large glass doors invite the outside in. Cozy up by the wood-burning fireplace on chilly evenings or step out onto the generous deck to entertain under the stars. This charming home features two bedrooms, one and a half bathrooms, a functional kitchen with laundry room nearby, and the perfect layout for both relaxing and hosting. From watching wildlife to sipping coffee at sunrise, every moment here is a quiet celebration of nature. When winter rolls in, grab a sled and enjoy the season then come home to your warm and welcoming hideaway. Whether you're seeking a full-time residence or a cozy cottage escape, this is the sweetest little space to call home in a vibrant, amenity-rich community. Start living your best life today--this forest haven is waiting for you..* FUN filled with Amenities: 1 Indoor Pool, 2 Outdoor Pools, State of the Art Gym, Hot Tub, Sauna, Steam Room, Pickle Ball, Tennis Courts, Bocce, Playground, Dog Park, 24 Hour Security, Fire Department, EMT's/Advanced Life Support 24/7, Clubs, Beaches/Lakes, & Much Much More to Love. PLUS Lords Valley Country Club is also contained within the boundaries of Hemlock Farms, making its golf, tennis, pool and dining convenient to members. LVCC is a private not-for-profit club
Sold for $200,000
$200,000
108 Farrier Ln, Blooming Grove, PA 18428
2beds
1,016sqft
Single Family Residence
Built in 1977
0.54 Acres Lot
$206,600 Zestimate®
$197/sqft
$2,136 Estimated rent
Home value
$206,600
$176,000 - $244,000
$2,136/mo
Zestimate® history
Owner options
List your home for rent
$2,136/mo
Rent Zestimate®
Find your next renter with Zillow Rental Manager. Plus, with online applications, you can quickly screen prospective tenants – for free.
$2,136/mo
Rent Zestimate®
Refinance and save
$4,326/mo
Est. payment
Refinancing to a lower rate could help reduce your monthly payments and save thousands over the life of the loan.
$4,326/mo
Est. payment
Explore your selling options
Work with a Zillow partner agent
Leverage their expertise and Zillow's premium Showcase listings to get your home seen by more buyers.
Get startedList with your own agent
Get your home in front of millions of buyers by listing it on Zillow.
Learn how to do itSell it yourself
Take full control of how buyers see your home on Zillow by listing For Sale by Owner (FSBO).
List your homeWhat's special
Wood-burning fireplaceGenerous deckOpen floor planCathedral ceilingsFunctional kitchenLarge glass doorsWarm and welcoming hideaway
Zillow last checked:
Listing updated:
Listed by:
Giselle A Caridi 570-775-9890,
Berkshire Hathaway HomeServices Pocono Real Estate LV
Bought with:
Danielle L Sengun, RS323024
Berkshire Hathaway HomeServices Pocono Real Estate LV
Source: PWAR as distributed by MLS GRID,MLS#: PW252270
Facts & features
Interior
Bedrooms & bathrooms
- Bedrooms: 2
- Bathrooms: 2
- Full bathrooms: 1
- 1/2 bathrooms: 1
Bedroom 1
- Area: 151.2
- Dimensions: 10.8 x 14
Bedroom 2
- Area: 158.2
- Dimensions: 14 x 11.3
Bathroom 1
- Area: 29.11
- Dimensions: 7.1 x 4.1
Bathroom 2
- Area: 22.5
- Dimensions: 4.5 x 5
Dining room
- Area: 111.2
- Dimensions: 13.9 x 8
Kitchen
- Description: Breakfast Bar
- Area: 117
- Dimensions: 11.7 x 10
Living room
- Description: Fireplace
- Area: 208.5
- Dimensions: 13.9 x 15
Heating
- Electric
Cooling
- None
Appliances
- Included: Dishwasher, Refrigerator, Washer, Electric Water Heater, Electric Range, Electric Oven, Dryer
Features
- Flooring: Hardwood
- Windows: Blinds
- Basement: Crawl Space
- Common walls with other units/homes: No Common Walls
Interior area
- Total structure area: 1,016
- Total interior livable area: 1,016 sqft
- Finished area above ground: 1,016
- Finished area below ground: 0
Property
Parking
- Parking features: Driveway, Off Street, Gravel
- Has uncovered spaces: Yes
Features
- Levels: One
- Stories: 1
- Patio & porch: Deck
- Pool features: Association, Community
- Spa features: Association
- Has view: Yes
- View description: Forest, Trees/Woods
- Body of water: Community Lake
Lot
- Size: 0.54 Acres
- Dimensions: 195' x 119' x 207' x 120'
- Features: Gentle Sloping, Wooded, Many Trees, Greenbelt
Details
- Parcel number: 120.010343 036069
Construction
Type & style
- Home type: SingleFamily
- Architectural style: Ranch
- Property subtype: Single Family Residence
Materials
- T1-11
- Roof: Asphalt
Condition
- New construction: No
- Year built: 1977
Utilities & green energy
- Water: Comm Central
Community & HOA
Community
- Features: Clubhouse, Tennis Court(s), Pool, Playground, Park, Lake, Gated, Fitness Center, Fishing
- Security: 24 Hour Security, Security Service, Gated Community
- Subdivision: Hemlock Farms
HOA
- Has HOA: Yes
- Amenities included: Basketball Court, Trail(s), Recreation Facilities, Tennis Court(s), Teen Center, Spa/Hot Tub, Security, Sauna, Pond Seasonal, Pool, Pond Year Round, Party Room, Playground, Picnic Area, Meeting Room, Park, Outdoor Ice Skating, Indoor Pool, Jogging Path, Game Room, Gated, Fitness Center, Dog Park, Exercise Course, Clubhouse, Billiard Room, Beach Rights, Beach Access
- HOA fee: $2,918 annually
- Second HOA fee: $2,842 one time
Location
- Region: Blooming Grove
Financial & listing details
- Price per square foot: $197/sqft
- Tax assessed value: $82,760
- Annual tax amount: $2,411
- Date on market: 7/18/2025
- Cumulative days on market: 5 days
- Listing terms: Cash,Conventional
- Road surface type: Paved
Price history
| Date | Event | Price |
|---|---|---|
| 8/26/2025 | Sold | $200,000-9.1%$197/sqft |
Source:  PWAR as distributed by MLS GRID #PW252270 Report a problem PWAR as distributed by MLS GRID #PW252270 Report a problem | ||
| 7/23/2025 | Pending sale | $220,000$217/sqft |
Source: PWAR as distributed by MLS GRID #PW252270 Report a problem | ||
| 7/18/2025 | Listed for sale | $220,000+214.3%$217/sqft |
Source: PWAR as distributed by MLS GRID #PW252270 Report a problem | ||
| 4/17/2018 | Sold | $70,000$69/sqft |
Source: PWAR as distributed by MLS GRID #173367 Report a problem | ||
Public tax history
| Year | Property taxes | Tax assessment |
|---|---|---|
| 2025 | $2,475 +6.7% | $20,690 |
| 2024 | $2,319 +3.9% | $20,690 |
| 2023 | $2,231 +3.9% | $20,690 |
| 2022 | $2,148 +1.5% | $20,690 |
| 2021 | $2,117 | $20,690 |
| 2020 | $2,117 +3.3% | $20,690 |
| 2019 | $2,049 +1.7% | $20,690 |
| 2018 | $2,015 | $20,690 |
| 2017 | -- | $20,690 |
| 2016 | -- | $20,690 |
| 2015 | -- | $20,690 |
| 2014 | -- | $20,690 |
| 2013 | -- | $20,690 |
| 2012 | -- | $20,690 |
| 2011 | -- | $20,690 |
| 2010 | -- | $20,690 |
Find assessor info on the county website
Neighborhood: 18428
Nearby homes
- $--3 bd2 ba1.3k sqft110 Farrier Ln, Lords Valley, PA 18428Auction
- $572,7004 bd3 ba4.1k sqft800 Maverick Ct, Lords Valley, PA 18428Off Market
- $597,9004 bd3 ba4.1k sqft800, Maverick, PA 18428Off Market
- $515,3003 bd2 ba3k sqft800 Maverick Ct, Lords Valley, PA 18428Off Market
- $264,7003 bd2 ba1.3k sqft104 Farrier Ln, Lords Valley, PA 18428Off Market
- $269,1003 bd1 ba1.1k sqft105 Farrier Ln, Lords Valley, PA 18428Off Market
- $60,0002.9 AcresMorgan Ct, Hawley, PA 18428Sold
- $328,9003 bd2 ba1.5k sqft102 Farrier Ln, Lords Valley, PA 18428Off Market
Nearby schools
GreatSchools rating
- 6/10Wallenpaupack South El SchoolGrades: K-5Distance: 13.5 mi
- 6/10Wallenpaupack Area Middle SchoolGrades: 6-8Distance: 11.4 mi
- 7/10Wallenpaupack Area High SchoolGrades: 9-12Distance: 11.5 mi
Get a cash offer in 3 minutes
Find out how much your home could sell for in as little as 3 minutes with a no-obligation cash offer.
Estimated market value
$206,600
Get a cash offer in 3 minutes
Find out how much your home could sell for in as little as 3 minutes with a no-obligation cash offer.
Estimated market value
$206,600
- Pennsylvania
- Pike County
- Hawley
- 18428
- 108 Farrier Ln
Nearby cities
Nearby zip codes
Other Hawley Topics
