Be sure to see VIRTUAL TOUR for a 3D tour of the home! Step into delight with this charming new listing nestled in the heart of Timonium. This splendid 3-bedroom, 2.5-bathroom house spans over 2,000 square feet of inviting living space. The home seamlessly backs to a tranquil stream, creating a serene escape right in your backyard. For those who enjoy being at one with nature, the nearby Loch Raven Reservoir provides an oasis for outdoor adventures. The property is conveniently located near Dulaney High School, approximately 1/3 mile away. For commuters or weekend explorers, the Timonium Light Rail is conveniently close, whisking you away with effortless mobility at just 1/5 mile from your doorstep. When craving a dash of local charm, the Timonium Fairgrounds offers a delightful garden just minutes away, perfect for a relaxing stroll or family outing. The house boasts a spacious primary bedroom, with two additional bedrooms allowing for flexibility in living arrangements or creating a dedicated home office. The open kitchen and living areas are perfect for entertaining or simply enjoying cozy nights in. The basement is finished and ready for you to spread out and enjoy. The deck is perfect for afternoon dinners, morning coffee or whatever you heart desires. Timonium is renowned for its vibrant community and excellent schools, making it an appealing choice for families and individuals alike. Offering a blend of suburban tranquility with the buzz of local attractions, this property is your next best step in making a house your home. So, why just window shop when you can live the dream? Schedule a viewing today and make your move to one of Timonium's finest!
Sold for $490,000
$490,000
108 Farview Ct, Lutherville Timonium, MD 21093
3beds
2,074sqft
Single Family Residence
Built in 1956
1.13 Acres Lot
$497,900 Zestimate®
$236/sqft
$3,495 Estimated rent
Home value
$497,900
$453,000 - $548,000
$3,495/mo
Zestimate® history
Owner options
List your home for rent
$3,495/mo
Rent Zestimate®
Find your next renter with Zillow Rental Manager. Plus, with online applications, you can quickly screen prospective tenants – for free.
$3,495/mo
Rent Zestimate®
Refinance and save
$3,063/mo
Est. payment
Refinancing to a lower rate could help reduce your monthly payments and save thousands over the life of the loan.
$3,063/mo
Est. payment
Explore your selling options
Work with a Zillow partner agent
Leverage their expertise and Zillow's premium Showcase listings to get your home seen by more buyers.
Get startedList with your own agent
Get your home in front of millions of buyers by listing it on Zillow.
Learn how to do itSell it yourself
Take full control of how buyers see your home on Zillow by listing For Sale by Owner (FSBO).
List your homeWhat's special
Nearby loch raven reservoirSpacious primary bedroom
Zillow last checked:
Listing updated:
Listed by:
Randy Pomfrey 844-869-2436,
Cummings & Co. Realtors,
Listing Team: The Pomfrey Team
Bought with:
Kevin Michno, 67956
Berkshire Hathaway HomeServices Homesale Realty
Source: Bright MLS,MLS#: MDBC2121112
Facts & features
Interior
Bedrooms & bathrooms
- Bedrooms: 3
- Bathrooms: 4
- Full bathrooms: 2
- 1/2 bathrooms: 2
- Main level bathrooms: 1
Rooms
- Room types: Living Room, Dining Room, Primary Bedroom, Bedroom 2, Bedroom 3, Kitchen, Family Room, Utility Room, Bathroom 1, Bathroom 3, Primary Bathroom
Primary bedroom
- Features: Flooring - HardWood
- Level: Upper
- Area: 247 Square Feet
- Dimensions: 19 X 13
Bedroom 2
- Level: Upper
- Area: 143 Square Feet
- Dimensions: 13 x 11
Bedroom 3
- Level: Upper
- Area: 81 Square Feet
- Dimensions: 9 x 9
Primary bathroom
- Level: Upper
- Area: 25 Square Feet
- Dimensions: 5 x 5
Bathroom 1
- Level: Main
- Area: 21 Square Feet
- Dimensions: 7 x 3
Bathroom 3
- Level: Upper
- Area: 20 Square Feet
- Dimensions: 5 x 4
Dining room
- Features: Flooring - HardWood, Fireplace - Wood Burning
- Level: Main
- Area: 228 Square Feet
- Dimensions: 17 X 13
Family room
- Features: Flooring - Carpet
- Level: Lower
- Area: 374 Square Feet
- Dimensions: 22 X 17
Kitchen
- Features: Flooring - HardWood
- Level: Main
- Area: 153 Square Feet
- Dimensions: 17 X 9
Living room
- Features: Flooring - HardWood
- Level: Main
- Area: 247 Square Feet
- Dimensions: 19 X 13
Utility room
- Features: Flooring - Concrete
- Level: Lower
- Area: 352 Square Feet
- Dimensions: 22 X 16
Heating
- Forced Air, Natural Gas
Cooling
- Central Air, Electric
Appliances
- Included: Dishwasher, Dryer, Microwave, Oven/Range - Electric, Refrigerator, Washer, Water Heater, Gas Water Heater
Features
- Dining Area, Eat-in Kitchen, Primary Bath(s), Built-in Features, Chair Railings, Upgraded Countertops, Crown Molding, Floor Plan - Traditional
- Flooring: Wood
- Doors: Storm Door(s)
- Windows: Insulated Windows, Bay/Bow, Double Pane Windows, Screens, Window Treatments
- Basement: Partially Finished,Exterior Entry,Windows
- Number of fireplaces: 1
- Fireplace features: Equipment, Heatilator, Screen, Mantel(s)
Interior area
- Total structure area: 2,424
- Total interior livable area: 2,074 sqft
- Finished area above ground: 1,624
- Finished area below ground: 450
Property
Parking
- Total spaces: 2
- Parking features: Asphalt, Driveway, On Street
- Uncovered spaces: 2
Accessibility
- Accessibility features: Other
Features
- Levels: Three
- Stories: 3
- Patio & porch: Deck, Patio
- Exterior features: Sidewalks
- Pool features: None
Lot
- Size: 1.13 Acres
- Dimensions: 1.00 x
- Features: Cul-De-Sac, Backs to Trees, Landscaped, No Thru Street, Private
Details
- Additional structures: Above Grade, Below Grade
- Parcel number: 04080813002360
- Zoning: R
- Special conditions: Standard
Construction
Type & style
- Home type: SingleFamily
- Architectural style: Colonial
- Property subtype: Single Family Residence
Materials
- Brick
- Foundation: Other
- Roof: Asphalt
Condition
- New construction: No
- Year built: 1956
Utilities & green energy
- Sewer: Public Septic
- Water: Public
Community & HOA
Community
- Subdivision: Stratford
HOA
- Has HOA: No
Location
- Region: Lutherville Timonium
Financial & listing details
- Price per square foot: $236/sqft
- Tax assessed value: $380,500
- Annual tax amount: $4,620
- Date on market: 4/4/2025
- Listing agreement: Exclusive Right To Sell
- Listing terms: Conventional,FHA,Cash,VA Loan
- Ownership: Fee Simple
Price history
| Date | Event | Price |
|---|---|---|
| 6/6/2025 | Sold | $490,000-2%$236/sqft |
Source:  Bright MLS #MDBC2121112 Report a problem Bright MLS #MDBC2121112 Report a problem | ||
| 5/27/2025 | Pending sale | $500,000$241/sqft |
Source: Bright MLS #MDBC2121112 Report a problem | ||
| 5/22/2025 | Price change | $500,000-6.5%$241/sqft |
Source: Bright MLS #MDBC2121112 Report a problem | ||
| 5/15/2025 | Price change | $534,9800%$258/sqft |
Source: Bright MLS #MDBC2121112 Report a problem | ||
| 5/8/2025 | Price change | $534,9900%$258/sqft |
Source: Bright MLS #MDBC2121112 Report a problem | ||
| 4/24/2025 | Price change | $535,000-2.7%$258/sqft |
Source: Bright MLS #MDBC2121112 Report a problem | ||
| 4/18/2025 | Price change | $549,9800%$265/sqft |
Source: Bright MLS #MDBC2121112 Report a problem | ||
| 4/10/2025 | Price change | $549,9900%$265/sqft |
Source: Bright MLS #MDBC2121112 Report a problem | ||
| 4/4/2025 | Listed for sale | $550,000+22.2%$265/sqft |
Source: Bright MLS #MDBC2121112 Report a problem | ||
| 9/19/2017 | Sold | $449,900$217/sqft |
Source: Public Record Report a problem | ||
| 7/26/2017 | Pending sale | $449,900$217/sqft |
Source: Bel Air #BC9996328 Report a problem | ||
| 7/21/2017 | Price change | $449,900-4.3%$217/sqft |
Source: Bel Air #BC9996328 Report a problem | ||
| 7/6/2017 | Listed for sale | $469,900$227/sqft |
Source: Keller Williams American Premier Realty LLC #BC9996328 Report a problem | ||
Public tax history
| Year | Property taxes | Tax assessment |
|---|---|---|
| 2025 | $4,809 +9.3% | $380,500 +4.8% |
| 2024 | $4,400 +5% | $363,067 +5% |
| 2023 | $4,189 +5.3% | $345,633 +5.3% |
| 2022 | $3,978 +3.6% | $328,200 +3.6% |
| 2021 | $3,839 +3.7% | $316,767 +3.7% |
| 2020 | $3,701 +3.9% | $305,333 +3.9% |
| 2019 | $3,562 +0.5% | $293,900 +0.5% |
| 2018 | $3,543 +0.5% | $292,333 +0.5% |
| 2017 | $3,524 +9.6% | $290,767 +0.5% |
| 2016 | $3,214 | $289,200 |
| 2015 | $3,214 | $289,200 |
| 2014 | $3,214 | $289,200 -1.2% |
| 2013 | -- | $292,800 |
| 2012 | -- | $292,800 |
| 2011 | -- | $292,800 -20.8% |
| 2010 | -- | $369,890 +4.9% |
| 2009 | -- | $352,520 +5.2% |
| 2008 | -- | $335,150 +5.5% |
| 2007 | -- | $317,780 +11.9% |
| 2006 | -- | $284,082 +13.5% |
| 2005 | -- | $250,386 +15.6% |
| 2004 | -- | $216,690 +7.5% |
| 2003 | -- | $201,496 +8.2% |
| 2002 | -- | $186,303 +8.9% |
| 2001 | -- | $171,110 |
Find assessor info on the county website
Neighborhood: 21093
Nearby homes
- $541,300-- bd2 ba1.9k sqft106 Farview Ct, Lutherville Timonium, MD 21093Off Market
- $463,7002 bd2 ba2.9k sqft105 Farview Ct, Lutherville Timonium, MD 21093Off Market

- $654,8004 bd3 ba2.5k sqft104 Farview Ct, Lutherville Timonium, MD 21093Off Market
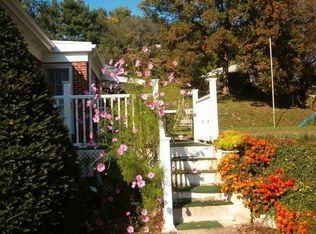
- $612,9003 bd3 ba1.8k sqft2202 Midridge Rd, Lutherville Timonium, MD 21093Off Market
- $506,200-- bd2 ba1.3k sqft103 Farview Ct, Lutherville Timonium, MD 21093Off Market
- $340,100-- bd1 ba1.1k sqft112 W Timonium Rd, Lutherville Timonium, MD 21093Off Market
- $420,2003 bd2 ba2.8k sqft114 E Timonium Rd, Timonium, MD 21093Off Market
- $351,900-- bd1 ba1.1k sqft116 E Timonium Rd, Lutherville Timonium, MD 21093Off Market
Nearby schools
GreatSchools rating
- 6/10Pot Spring Elementary SchoolGrades: PK-5Distance: 0.7 mi
- 7/10Ridgely Middle SchoolGrades: 6-8Distance: 1.1 mi
- 8/10Dulaney High SchoolGrades: 9-12Distance: 1.2 mi
Schools provided by the listing agent
- Elementary: Timonium
- Middle: Ridgely
- High: Dulaney
- District: Baltimore County Public Schools
Source: Bright MLS. This data may not be complete. We recommend contacting the local school district to confirm school assignments for this home.
Get a cash offer in 3 minutes
Find out how much your home could sell for in as little as 3 minutes with a no-obligation cash offer.
Estimated market value
$497,900
Get a cash offer in 3 minutes
Find out how much your home could sell for in as little as 3 minutes with a no-obligation cash offer.
Estimated market value
$497,900
- Maryland
- Baltimore County
- Lutherville Timonium
- 21093
- 108 Farview Ct
Nearby cities
Nearby zip codes
Other Lutherville Timonium Topics
- Apartments for Rent in 21093
- Houses for Sale in 21093
- Houses for Rent in 21093
- 21093 Real Estate
- Lutherville Timonium Condos
- Houses for Sale in Lutherville Timonium
- Newest Listings in Lutherville Timonium
- Lutherville Timonium Home Values
- Lutherville Timonium Real Estate Agents
- Lutherville Timonium Refinance
- Lutherville Timonium Mortgage Rates
