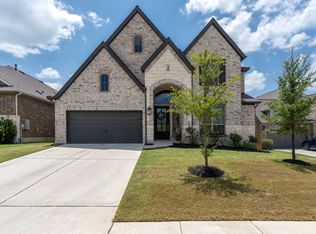
Welcome home to this beautifully designed residence in the sought-after Six Creeks community. An open-concept floor plan connects the kitchen, dining, and living areas beneath a striking stone fireplace, while the chef's kitchen offers a generous island, rich cabinetry, and abundant counter space for cooking and entertaining. A dedicated home office provides a quiet space to work from home. The primary suite is a true retreat, featuring a spa-inspired ensuite with a soaking tub, separate walk-in shower, dual vanities, and a spacious walk-in closet. Three additional bedrooms and beautifully styled guest baths complete the interior. Step outside to a resort-style backyard built for entertaining: a covered patio with a mounted TV overlooks a sparkling pool with a stone water feature, while a private putting green and cozy fire pit lounge round out the outdoor living space. The pool can be heated and the back patio doors slide all the way to a single door. Residents of Six Creeks enjoy access to a community pool, playground, pickleball and tennis courts, and scenic walking trails along the water. Zoned to Hays CISD schools. Don't miss this exceptional opportunity in one of Kyle's most desirable neighborhoods.
Active
$545,000
108 Fawn River Run, Kyle, TX 78640
4beds
2,443sqft
Single Family Residence
Built in 2021
9,496 Square Feet Lot
$-- Zestimate®
$223/sqft
$50/mo HOA
What's special
Striking stone fireplacePool can be heatedDedicated home officeOpen-concept floor planSpa-inspired ensuiteBeautifully styled guest bathsCozy fire pit lounge
- 18 days |
- 520 |
- 48 |
Likely to sell faster than
Zillow last checked:
Listing updated:
Listed by:
Lydia Witt (512) 240-2785,
Real Broker, LLC (855) 450-0442
Source: Unlock MLS,MLS#: 9545330
Facts & features
Interior
Bedrooms & bathrooms
- Bedrooms: 4
- Bathrooms: 3
- Full bathrooms: 3
- Main level bedrooms: 4
Primary bedroom
- Features: Ceiling Fan(s)
- Level: Main
Primary bathroom
- Features: Double Vanity, Full Bath, Soaking Tub, Separate Shower, Walk-In Closet(s), Walk-in Shower
- Level: Main
Heating
- Central, Fireplace(s)
Cooling
- Ceiling Fan(s), Central Air
Appliances
- Included: Built-In Electric Oven, Built-In Oven(s), Dishwasher, Disposal, Gas Cooktop, Microwave, Double Oven, Refrigerator, Stainless Steel Appliance(s), Vented Exhaust Fan, Electric Water Heater, WaterSoftener, Water Softener Owned
Features
- Breakfast Bar, Built-in Features, Ceiling Fan(s), High Ceilings, Quartz Counters, Double Vanity, Electric Dryer Hookup, Entrance Foyer, French Doors, Kitchen Island, Open Floorplan, Pantry, Primary Bedroom on Main, Recessed Lighting, Soaking Tub, Walk-In Closet(s), Washer Hookup
- Flooring: Tile, Wood
- Windows: Drapes, Double Pane Windows
- Number of fireplaces: 1
- Fireplace features: Electric, Living Room
Interior area
- Total interior livable area: 2,443 sqft
Video & virtual tour
Property
Parking
- Total spaces: 2
- Parking features: Attached, Direct Access, Door-Multi, Driveway, Enclosed, Garage, Garage Door Opener, Garage Faces Front, Inside Entrance, Kitchen Level, Private
- Attached garage spaces: 2
Accessibility
- Accessibility features: None
Features
- Levels: One
- Stories: 1
- Patio & porch: Covered, Front Porch, Patio
- Exterior features: Exterior Steps, Gutters Full, Lighting, Private Yard
- Has private pool: Yes
- Pool features: Fiberglass, Saltwater
- Fencing: Back Yard, Fenced, Full, Privacy, Wood
- Has view: Yes
- View description: Neighborhood, Pool
- Waterfront features: None
Lot
- Size: 9,496 Square Feet
- Features: Back Yard, Corner Lot, Curbs, Few Trees, Front Yard, Gentle Sloping, Landscaped, Private, Public Maintained Road, Sprinkler - Automatic, Trees-Medium (20 Ft - 40 Ft), Trees-Moderate, Trees-Small (Under 20 Ft), Xeriscape
Details
- Additional structures: None
- Parcel number: 117777000H005002
- Special conditions: Standard
Construction
Type & style
- Home type: SingleFamily
- Property subtype: Single Family Residence
Materials
- Foundation: Slab
- Roof: Composition
Condition
- Resale
- New construction: No
- Year built: 2021
Utilities & green energy
- Sewer: Public Sewer
- Water: Public
- Utilities for property: Cable Available, Cable Connected, Electricity Available, Electricity Connected, Internet-Cable, Natural Gas Available, Natural Gas Connected, Sewer Available, Sewer Connected, Water Available, Water Connected
Community & HOA
Community
- Features: Clubhouse, Cluster Mailbox, Common Grounds, Curbs, Park, Playground, Pool
- Subdivision: 6 Creeks Ph 1 Sec 2
HOA
- Has HOA: Yes
- Services included: Common Area Maintenance
- HOA fee: $50 monthly
- HOA name: 6 Creeks
Location
- Region: Kyle
Financial & listing details
- Price per square foot: $223/sqft
- Tax assessed value: $593,720
- Annual tax amount: $10,541
- Date on market: 8/6/2026
- Listing terms: Cash,Conventional,FHA,VA Loan
- Electric utility on property: Yes
Estimated market value
Not available
Estimated sales range
Not available
Not available
Price history
| Date | Event | Price |
|---|---|---|
| 8/6/2026 | Listed for sale | $545,000$223/sqft |
Source:  Unlock MLS #9545330 Report a problem Unlock MLS #9545330 Report a problem | ||
| 5/31/2025 | Listing removed | $545,000$223/sqft |
Source: Unlock MLS #4167004 Report a problem | ||
| 4/25/2025 | Listing removed | $3,200$1/sqft |
Source: Unlock MLS #4199128 Report a problem | ||
| 4/25/2025 | Contingent | $545,000$223/sqft |
Source: Unlock MLS #4167004 Report a problem | ||
| 4/19/2025 | Listed for sale | $545,000$223/sqft |
Source: Unlock MLS #4167004 Report a problem | ||
| 4/18/2025 | Listed for rent | $3,200$1/sqft |
Source: Unlock MLS #4199128 Report a problem | ||
Public tax history
| Year | Property taxes | Tax assessment |
|---|---|---|
| 2025 | -- | $579,092 +10% |
| 2024 | $10,331 -4.6% | $526,447 -8.5% |
| 2023 | $10,830 -6.8% | $575,289 +10% |
| 2022 | $11,618 +259.3% | $522,990 +722.3% |
| 2021 | $3,233 | $63,600 |
Find assessor info on the county website
Monthly payment
Est. payment
Payment breakdown
Explore the cost of this home by adjusting the details. Changes won't be saved.Climate risks
Neighborhood: 78640
Nearby schools
GreatSchools rating
- 8/10Laura B Negley Elementary SchoolGrades: PK-5Distance: 1 mi
- 8/10R C Barton Middle SchoolGrades: 6-8Distance: 1.7 mi
- 5/10Jack C Hays High SchoolGrades: 9-12Distance: 2.2 mi
Schools provided by the listing agent
- Elementary: Jim Cullen
- Middle: R C Barton
- High: Jack C Hays
- District: HaysCONSISD
Source: Unlock MLS. This data may not be complete. We recommend contacting the local school district to confirm school assignments for this home.
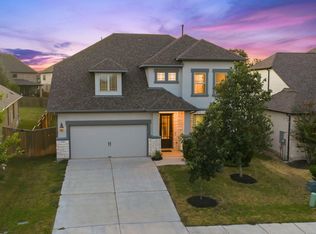
- $422,8003 bd3 ba2.1k sqft118 Fawn River Run, Kyle, TX 78640Off Market
- $514,9004 bd4 ba2.7k sqft128 Fawn River Run, Kyle, TX 78640For Sale
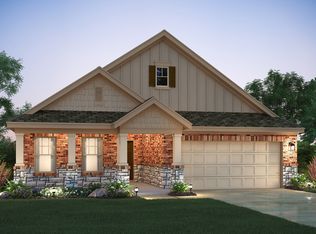
- $375,0004 bd2 ba2k sqft590 Cold River Run, Kyle, TX 78640Off Market

- $425,0003 bd2 ba2k sqft675 Cold River Run, Kyle, TX 78640Off Market
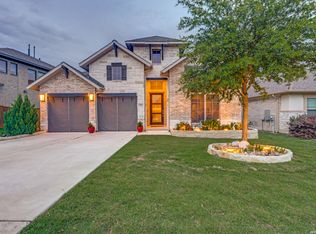
- $426,1004 bd2 ba2k sqft599 Cold River Run, Kyle, TX 78640Off Market
- $388,3004 bd2 ba2k sqft668 Cold River Run, Kyle, TX 78640Off Market
- $401,2004 bd2 ba2k sqft628 Cold River Run, Kyle, TX 78640Off Market
- $448,5004 bd3 ba2.7k sqft270 Fawn River Run, Kyle, TX 78640Off Market
A local agent can set up tours, give advice and negotiate with sellers.
Similar homes
- $539,0004 bd3 ba2.7k sqft201 BREWER ST, Kyle, TX 78640For Sale

 MLS ID #2008061, Ruth Horace TREC #499143, Keller Williams Legacy. LERA MLS
 - $499,9994 bd3 ba2.5k sqft369 Eagle Ford Dr, Kyle, TX 78640For Sale
 MLS ID #1972686, Hector Ramirez TREC #720089, Real Broker, LLC. LERA MLS
 - $535,0004 bd4 ba2.7k sqft510 Prickly Poppy Loop, Kyle, TX 78640Active

 MLS ID #6714920, Arturo Fraide, eXp Realty, LLC. Unlock MLS
 - $644,9004 bd3 ba3.3k sqft194 Trout River Rd, Kyle, TX 78640Active
 MLS ID #1299567, Caitlyn Niemie, LPT Realty LLC - Ascend Group. Unlock MLS
 - $625,0004 bd3 ba2k sqft217 Mineral River Loop, Kyle, TX 78640ActiveMLS ID #4976457, Arturo Fraide, eXp Realty, LLC. Unlock MLS
- $415,0003 bd2 ba2.2k sqft396 Gunnison Way, Kyle, TX 78640ActiveMLS ID #1526387, Adelina Rotar, Keller Williams Realty. Unlock MLS
- $399,8993 bd2 ba1.7k sqft653 Coyote Creek Way, Kyle, TX 78640ActiveMLS ID #7480952, Todd Ruggirello, Spyglass Realty. Unlock MLS
- $465,0004 bd3 ba2.8k sqft181 Constitution Way, Kyle, TX 78640ActiveMLS ID #5355700, Cassandra Ruiz, Compass RE Texas, LLC. Unlock MLS
- $685,0005 bd5 ba3.5k sqft414 Tumbling Creek, Kyle, TX 78640For SaleMLS ID #1953096, Michelle Shipman TREC #745178, The Agency San Antonio. LERA MLS
- $474,9904 bd3 ba2.7k sqft262 Smithsonian Ln, Kyle, TX 78640ActiveMLS ID #5537517, Ryan Matthews, Ryan Matthews. Unlock MLS
- $524,0004 bd3 ba2.5k sqft116 Lambs Ear Path, San Marcos, TX 78666For SaleMLS ID #2010078, Evalyn Alejandre TREC #695537, Keller Williams City-View. LERA MLS
- $415,0005 bd3 ba2.8k sqft167 Dogvane Cir, Kyle, TX 78640ActiveMLS ID #4128372, Sasha Vasquez, Douglas Elliman Real Estate. Unlock MLS
- $476,0004 bd3 ba2.4k sqft332 Ancient Oak Way, San Marcos, TX 78666ActiveMLS ID #7697056, Eric Mulero, Redfin Corporation. Unlock MLS
- $325,0004 bd2 ba2k sqft201 Connor Elkins Dr, Kyle, TX 78640ActiveMLS ID #5966872, Natalie Freeman, Lighthouse Premier Realty. Unlock MLS
- $330,0004 bd3 ba2.4k sqft405 Andover Ln, Uhland, TX 78640ActiveMLS ID #2842161, Silvia Vandenberg, Compass RE Texas, LLC. Unlock MLS
- $549,0003 bd3 ba2.5k sqft553 Betony Loop, Buda, TX 78610ActiveMLS ID #8281735, Natalie Freeman, Lighthouse Premier Realty. Unlock MLS
- $557,5004 bd3 ba2.8k sqft203 Soft Elm Dr, Buda, TX 78610ActiveMLS ID #8520736, Michelle Poremski, All City Real Estate Ltd. Co. Unlock MLS
- from $389,9904 bd3 ba2.4k sqftHickory Plan, Infinity Square, Kyle, TX 78640New ConstructionDRB Homes
- $534,9904 bd4 ba2.9k sqft13201 Olivers Way, Manchaca, TX 78652ActiveMLS ID #5259712, Jean Holm, Bramlett Partners. Unlock MLS
- $399,0004 bd4 ba2.7k sqft326 Smithsonian Ln, Kyle, TX 78640ActiveMLS ID #1341239, Analeisa Barron, Bramlett Partners. Unlock MLS
