Nestled on 2.77 acres just minutes from town, this unique, custom-built home offers the perfect blend of modern comfort and rustic charm. The open-concept living area features soaring vaulted ceilings and warm wood accents, with a striking floor-to-ceiling stone fireplace as its focal point. The space flows seamlessly into a spacious game room upstairs, perfect for entertaining or relaxation. The chef's kitchen is a dream, equipped with custom cabinetry, convenient pullouts, a large pantry, and ample counter space to accommodate all your culinary needs. A stylish bar and adjacent dining area make it easy to host family and friends. The master suite, located on the main floor, is a true retreat. It boasts a stunning tongue-and-groove ceiling, French doors leading to a screened-in porch, and a spiral staircase that takes you to a private bonus room — ideal for a home office, reading nook, or studio. The expansive master bath includes a garden tub, separate shower, and plenty of room to unwind. Upstairs, you'll find two additional bedrooms, a full bath, and the game room, along with a bonus room that offers flexibility for whatever your lifestyle requires. Wraparound porches on three sides of the home create a serene outdoor living space, with a screened-in porch at the back for enjoying the surrounding nature. The upper-level porch, accessible from both the game room and bonus room, provides stunning views. The expansive property also features a peaceful pond, mature trees, covered storage for your RV and boat, a storage shed, and plenty of room for future expansion. This home truly has it all — comfort, space, and the tranquility of country living, all within easy reach of town.
Sold
Price Unknown
108 Fcr #868, Teague, TX 75860
4beds
3,092sqft
Single Family Residence
Built in 2006
2.77 Acres Lot
$448,200 Zestimate®
$--/sqft
$3,575 Estimated rent
Home value
$448,200
Estimated sales range
Not available
$3,575/mo
Zestimate® history
Owner options
List your home for rent
$3,575/mo
Rent Zestimate®
Find your next renter with Zillow Rental Manager. Plus, with online applications, you can quickly screen prospective tenants – for free.
$3,575/mo
Rent Zestimate®
Refinance and save
Refinancing to a lower rate could help reduce your monthly payments and save thousands over the life of the loan.
Explore your selling options
Work with a Zillow partner agent
Leverage their expertise and Zillow's premium Showcase listings to get your home seen by more buyers.
Get startedList with your own agent
Get your home in front of millions of buyers by listing it on Zillow.
Learn how to do itSell it yourself
Take full control of how buyers see your home on Zillow by listing For Sale by Owner (FSBO).
List your homeWhat's special
Stylish barFloor-to-ceiling stone fireplaceWraparound porchesSerene outdoor living spaceSpiral staircaseSoaring vaulted ceilingsTongue-and-groove ceiling
Zillow last checked:
Listing updated:
Listed by:
Karen Flippo 0638642 469-916-0030,
Graham & Co Realty Group 469-916-0030
Bought with:
Taylor German
Keller Williams Lonestar
Source: NTREIS,MLS#: 20943173
Facts & features
Interior
Bedrooms & bathrooms
- Bedrooms: 4
- Bathrooms: 4
- Full bathrooms: 3
- 1/2 bathrooms: 1
Primary bedroom
- Features: Ceiling Fan(s), Dual Sinks, En Suite Bathroom, Garden Tub/Roman Tub, Separate Shower, Walk-In Closet(s)
- Level: First
- Dimensions: 0 x 0
Game room
- Level: Second
- Dimensions: 0 x 0
Living room
- Features: Fireplace
- Level: First
- Dimensions: 0 x 0
Heating
- Central
Cooling
- Central Air
Appliances
- Included: Dryer, Dishwasher, Electric Cooktop, Electric Oven, Tankless Water Heater, Vented Exhaust Fan, Washer
Features
- Decorative/Designer Lighting Fixtures, Multiple Staircases, Pantry, Tile Counters, Vaulted Ceiling(s), Natural Woodwork, Walk-In Closet(s)
- Flooring: Ceramic Tile, Vinyl
- Has basement: No
- Number of fireplaces: 1
- Fireplace features: Living Room, Stone, Wood Burning
Interior area
- Total interior livable area: 3,092 sqft
Property
Parking
- Total spaces: 1
- Parking features: Circular Driveway, Concrete, Carport, Detached Carport, RV Garage, Garage Faces Side, Boat, RV Access/Parking
- Attached garage spaces: 1
- Has uncovered spaces: Yes
Features
- Levels: Two
- Stories: 2
- Patio & porch: Rear Porch, Covered, Front Porch, Wrap Around
- Exterior features: RV Hookup, Storage
- Pool features: None
- Fencing: Barbed Wire
Lot
- Size: 2.77 Acres
- Features: Acreage, Pond on Lot, Many Trees
Details
- Parcel number: 12783
Construction
Type & style
- Home type: SingleFamily
- Architectural style: Ranch,Detached
- Property subtype: Single Family Residence
Materials
- Rock, Stone
- Foundation: Slab
- Roof: Metal
Condition
- Year built: 2006
Utilities & green energy
- Sewer: Septic Tank
- Water: Public
- Utilities for property: Electricity Available, Septic Available, Water Available
Community & HOA
Community
- Subdivision: none
HOA
- Has HOA: No
Location
- Region: Teague
Financial & listing details
- Annual tax amount: $4,919
- Date on market: 6/3/2025
- Cumulative days on market: 16 days
- Listing terms: Cash,Conventional,FHA
- Electric utility on property: Yes
Price history
| Date | Event | Price |
|---|---|---|
| 7/15/2025 | Sold | -- |
Source: NTREIS #20943173 Report a problem | ||
| 6/27/2025 | Pending sale | $465,000$150/sqft |
Source: NTREIS #20943173 Report a problem | ||
| 6/20/2025 | Contingent | $465,000$150/sqft |
Source: NTREIS #20943173 Report a problem | ||
| 6/3/2025 | Listed for sale | $465,000-1.1%$150/sqft |
Source: NTREIS #20943173 Report a problem | ||
| 10/25/2024 | Listing removed | $470,000-1.1%$152/sqft |
Source: NTREIS #20500695 Report a problem | ||
| 7/19/2024 | Listed for sale | $475,000$154/sqft |
Source: NTREIS #20500695 Report a problem | ||
| 7/16/2024 | Contingent | $475,000$154/sqft |
Source: NTREIS #20500695 Report a problem | ||
| 6/16/2024 | Price change | $475,000-4%$154/sqft |
Source: NTREIS #20500695 Report a problem | ||
| 3/24/2024 | Price change | $495,000-1%$160/sqft |
Source: NTREIS #20500695 Report a problem | ||
| 12/28/2023 | Listed for sale | $499,999$162/sqft |
Source: NTREIS #20500695 Report a problem | ||
| 12/27/2023 | Listing removed | -- |
Source: NTREIS #20372263 Report a problem | ||
| 11/27/2023 | Price change | $499,999-2.9%$162/sqft |
Source: NTREIS #20372263 Report a problem | ||
| 9/29/2023 | Price change | $515,000-1.9%$167/sqft |
Source: NTREIS #20372263 Report a problem | ||
| 7/6/2023 | Listed for sale | $525,000$170/sqft |
Source: NTREIS #20372263 Report a problem | ||
Public tax history
Tax history is unavailable.
Neighborhood: 75860
Nearby homes
- $526,100-- bd-- ba6.4k sqft108 County Road 868, Teague, TX 75860Off Market
- $64,807-- bd-- ba3.7k sqft102 County Road 868, Teague, TX 75860Off Market
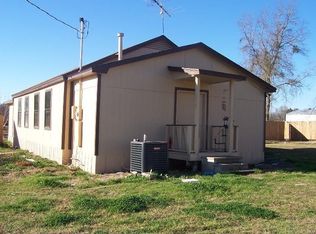
- $388,200-- bd-- ba5k sqft112 County Road 868, Teague, TX 75860Off Market
- $450,500-- bd-- ba5.1k sqft117 County Road 868, Teague, TX 75860Off Market
- $292,500-- bd-- ba480 sqft862 County Rd, Teague, TX 75860Off Market
- $602,500-- bd-- ba5.5k sqft107 County Road 868, Teague, TX 75860Off Market
- $68,623-- bd-- ba5.4k sqft103 County Road 868, Teague, TX 75860Off Market
- $501,800-- bd-- ba6.5k sqft125 Private Road 872, Teague, TX 75860Off Market
Nearby schools
GreatSchools rating
- 7/10Teague Elementary SchoolGrades: PK-4Distance: 2.3 mi
- 6/10Teague Junior High SchoolGrades: 5-8Distance: 2.4 mi
- 7/10Teague High SchoolGrades: 9-12Distance: 2.5 mi
Schools provided by the listing agent
- Elementary: Mounger
- High: Teague
- District: Teague ISD
Source: NTREIS. This data may not be complete. We recommend contacting the local school district to confirm school assignments for this home.
- Texas
- Freestone County
- Teague
- 75860
- 108 Fcr Unit 868
