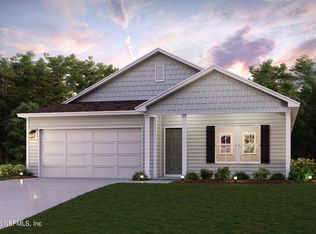
Modern finishesQuality finishesOpen concept layoutKitchen ready for entertaining
Welcome home to our Reynolds plan in the Nobles Crossing Community! This thoughtfully designed residence offers the perfect blend of comfort, style, and quality construction. The new Nobles Crossing Community is ideal for families, first time buyers, or anyone looking for low maintenance living. You'll find an open concept layout with modern finishes, a bright and airy living space and a kitchen ready for entertaining. The owner's suite includes a private bath and walk in closet for your convenience. The three additional bedrooms provide flexibility for guests, children, or a home office. Throughout the home you'll find quality finishes and energy efficient construction that will add value and peace of mind.
38 days
|
95
|
5
|
Likely to sell faster than
Zillow last checked:
Listing updated:
Listed by:
OCTAVIA P VALENCIA863-270-1024,
WJH BROKERAGE FL LLC904-618-3219
Source: realMLS,MLS#: 2146366
Facts & features
Interior
Bedrooms & bathrooms
Bedrooms: 4
Bathrooms: 2
Full bathrooms: 2
Primary bedroom
Level: Main
Area: 196 Square Feet
Dimensions: 14.00 x 14.00
Bedroom 2
Level: Main
Area: 132 Square Feet
Dimensions: 12.00 x 11.00
Bedroom 3
Level: Main
Area: 140 Square Feet
Dimensions: 14.00 x 10.00
Bedroom 4
Level: Main
Area: 96 Square Feet
Dimensions: 8.00 x 12.00
Kitchen
Level: Main
Area: 96 Square Feet
Dimensions: 12.00 x 8.00
Heating
Electric
Cooling
Central Air, Electric
Appliances
Included: Dishwasher, Electric Range, Microwave
Laundry: Electric Dryer Hookup, Washer Hookup
Features
Open Floorplan, Pantry, Walk-In Closet(s), Other
Flooring: Carpet
Interior area
Total interior livable area: 2,023 sqft
Property
Parking
Total spaces: 2
Parking features: Attached, Garage, Garage Door Opener
Attached garage spaces: 2
Features
Levels: One
Stories: 1
Patio & porch: Covered, Patio, Porch
Lot
Size: 0.96 Acres
Details
Parcel number: 171026634000000220
Construction
Type & style
Home type: SingleFamily
Architectural style: Ranch
Property subtype: Single Family Residence
Materials
Vinyl Siding
Roof: Shingle
Condition
Under Construction
New construction: Yes
Year built: 2026
Utilities & green energy
Sewer: Septic Tank
Water: Well
Utilities for property: Electricity Connected, Sewer Connected, Water Connected
Explore the cost of this home by adjusting the details. Changes won't be saved.
Principal & interest
$1,547
Mortgage insurance
$0
Property taxes
$170
Home insurance
$105
HOA fees
$0
Utilities
Not included
All calculations are estimates and provided by Zillow, Inc. for informational purposes only. Actual amounts may vary.
HOA fees may include property taxes on listings classified as Co-Ops. Contact the listing agent and/or owner for fee details.
Mortgage interest rates are dependent on a number of factors, including credit score, down payment, and repayment length. Interest rate data provided by Zillow Group Marketplace, Inc. as of 1/1/1970 from various mortgage lenders with which we have lead or other similar arrangements; the Estimated Payment is an average of those rates.
See how much you could borrow to make a competitive offer.