Skip main navigation
Sold
  • Price Unknown

    108 Fernridge Dr, Lafayette, LA 70508

    3beds
    2,644sqft
    Single Family Residence
    Built in 2015
    9,583 Square Feet Lot
    $535,000 Zestimate®
    $--/sqft
    $3,022 Estimated rent

    Home value

    $535,000

    $508,000 - $562,000

    $3,022/mo

    Zestimate® history
    Loading
    Loading...

    Owner options

    List your home for rent

    $3,022/mo

    Rent Zestimate®

    Find your next renter with Zillow Rental Manager. Plus, with online applications, you can quickly screen prospective tenants – for free.

    Learn more

    $3,022/mo

    Rent Zestimate®

    Refinance and save

    $650/mo

    Est. payment

    Refinancing to a lower rate could help reduce your monthly payments and save thousands over the life of the loan.

    See today's rates

    $650/mo

    Est. payment

    Explore your selling options

    Work with a Zillow partner agent

    Leverage their expertise and Zillow's premium Showcase listings to get your home seen by more buyers.

    Get started

    List with your own agent

    Get your home in front of millions of buyers by listing it on Zillow.

    Learn how to do it

    Sell it yourself

    Take full control of how buyers see your home on Zillow by listing For Sale by Owner (FSBO).

    List your home

    What's special

    Security safeIroning stationClimate-controlled half bathOversized bedroomCovered patioHot tubPre-wired for a tv
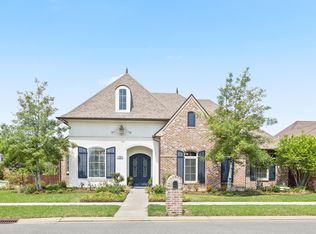
    Stunning open split floor plan with exceptional detail throughout. Each oversized bedroom includes a private ensuite bath for comfort and privacy. Wood and tile flooring run throughout, while large windows fill the home with natural light. The kitchen features granite countertops, soft-close doors and drawers, and a tray ceiling with real wood detail, while the dining area is highlighted by a coffered ceiling. The spacious living room offers a gas and wood-burning fireplace and flows seamlessly from the kitchen and dining areas. The oversized garage provides generous storage and workshop space with a mop sink. The large laundry room offers abundant cabinetry, an ironing station, under-cabinet ice maker, and space for a freezer. The luxurious primary suite features expansive his and hers closets with built-in drawers and a security safe. The spa-like bath includes vaulted ceilings, separate vanities, a jetted tub, and a large double shower with body jets and benches. The bedroom includes built-ins and is pre-wired for a TV. Step outside to a backyard oasis designed for entertaining. The covered patio and outdoor kitchen include a gas grill, sink, under-counter refrigerator, granite counters, outdoor speakers, TV wiring, hot tub, gas and wood-burning fireplace, climate-controlled half bath, and separate storage. A high-pressure gas line is installed for a crawfish burner. The custom 4-foot Gunite pool features WiFi app controls, self-cleaning system, automatic water leveler, freeze protection, tanning ledge, two bubblers, three waterfalls, RGB lighting, and a heater. Travertine and KoolCrete decking surround the pool, creating a massive patio for seating and entertaining. A professionally installed Magnolia multi-zone home theater system remains, wired inside and out with equipment in a custom closet near the office. The office features an extended granite desk, ample storage, and Ethernet wiring throughout. All of this in the heart of town.

    Zillow last checked:

    Listing updated:

    Listed by:

    Kyle Taquino,

    Real Broker, LLC

    Source: RAA,MLS#: 2600001802MLS Logo

    Facts & features

    Interior

    Bedrooms & bathrooms
    • Bedrooms: 3
    • Bathrooms: 5
    • Full bathrooms: 3
    • 1/2 bathrooms: 2
    Heating
    • Central, Natural Gas, Zoned
    Cooling
    • Multi Units, Central Air, Zoned
    Appliances
    • Included: Dishwasher, Disposal, Gas Cooktop, Ice Maker, Microwave, Gas Stove Con
    • Laundry: Electric Dryer Hookup, Washer Hookup
    Features
    • High Ceilings, Bookcases, Built-in Features, Computer Nook, Crown Molding, Multi-Head Shower, Separate Shower, Varied Ceiling Heights, Vaulted Ceiling(s), Walk-In Closet(s), Concrete Counters, Granite Counters
    • Flooring: Tile, Wood
    • Windows: Window Treatments, Storm Window(s)
    • Number of fireplaces: 2
    • Fireplace features: 2 Fireplaces, Gas Log, Outside, Wood Burning
    Interior area
    • Total interior livable area: 2,644 sqft

    Property

    Parking
    • Total spaces: 2
    • Parking features: Garage
    • Garage spaces: 2
    • Has uncovered spaces: Yes
    Features
    • Stories: 1
    • Patio & porch: Covered, Porch
    • Exterior features: Outdoor Grill, Outdoor Kitchen, Lighting
    • Fencing: Full,Privacy,Wood
    Lot
    • Size: 9,583 Square Feet
    • Dimensions: 79.41 x 120
    • Features: 0 to 0.5 Acres, Landscaped, Level
    Details
    • Additional structures: Workshop
    • Parcel number: 6151707
    • Special conditions: Arms Length

    Construction

    Type & style
    • Home type: SingleFamily
    • Architectural style: Traditional
    • Property subtype: Single Family Residence
    Materials
    • Brick Veneer, Stucco, Frame
    • Foundation: Slab
    • Roof: Composition
    Condition
    • Resale
    • Year built: 2015
    Details
    • Builder name: Parish

    Utilities & green energy

    • Electric: Elec: City
    • Gas: Gas: Delta Utilities
    • Sewer: Public Sewer

    Community & HOA

    Community
    • Subdivision: Walkers Village
    HOA
    • Has HOA: Yes
    • Services included: Accounting, Maintenance Grounds, Insurance, Legal
    • HOA fee: $650 annually
    Location
    • Region: Lafayette

    Financial & listing details

    • Tax assessed value: $490,440
    • Annual tax amount: $5,160
    • Date on market: 3/7/2026
    • Electric utility on property: Yes

    Price history

    DateEventPrice
    5/29/2026Sold--
    Source: RAA #2600001802 Report a problem
    5/2/2026Pending sale$544,900$206/sqft
    Source: RAA #2600001802 Report a problem
    4/7/2026Price change$544,900-0.9%$206/sqft
    Source: RAA #2600001802 Report a problem
    3/7/2026Listed for sale$549,900+22.5%$208/sqft
    Source: RAA #2600001802 Report a problem
    6/25/2020Sold--
    Source: RAA #17001801 Report a problem
    5/27/2020Pending sale$449,000$170/sqft
    Source: Dwight Andrus Real Estate Agency, LLC #17001801 Report a problem
    9/16/2019Price change$449,000-1.1%$170/sqft
    Source: Dwight Andrus Real Estate Agency, LLC #17001801 Report a problem
    6/6/2019Price change$454,000-2.3%$172/sqft
    Source: Dwight Andrus Real Estate Agency, LLC #17001801 Report a problem
    7/31/2018Price change$464,900-1.1%$176/sqft
    Source: Dwight W. Andrus Real Est, LLC #17001801 Report a problem
    4/18/2018Price change$469,900-0.6%$178/sqft
    Source: Dwight W. Andrus Real Est, LLC #17001801 Report a problem
    2/1/2018Price change$472,900-1.5%$179/sqft
    Source: Dwight W. Andrus Real Est, LLC #17001801 Report a problem
    8/2/2017Price change$479,900-0.6%$182/sqft
    Source: Dwight W. Andrus Real Est, LLC #17001801 Report a problem
    6/21/2017Price change$482,900-0.4%$183/sqft
    Source: Dwight W. Andrus Real Est, LLC #17001801 Report a problem
    4/11/2017Price change$484,900-1%$183/sqft
    Source: Dwight W. Andrus Real Est, LLC #17001801 Report a problem
    1/10/2017Listed for sale$489,900$185/sqft
    Source: Owner Report a problem
    12/20/2013Sold--
    Source: Public Record Report a problem

    Public tax history

    YearProperty taxesTax assessment
    2024$5,160 +10.2%$49,044 +9.6%
    2023$4,681 0%$44,752
    2022$4,683 +1.9%$44,752 +2.3%
    2021$4,593 +0.3%$43,752
    2020$4,578 +4.3%$43,752
    2019$4,391 -1.7%$43,752
    2018$4,465 +16.6%$43,752
    2017$3,829 $43,752
    2015$3,829 $43,752
    Find assessor info on the county website

    Neighborhood: 70508

    Nearby schools

    GreatSchools rating
    Schools provided by the listing agent
    • Elementary: Cpl. M. Middlebrook
    • Middle: Broussard
    • High: Comeaux

    Source: RAA. This data may not be complete. We recommend contacting the local school district to confirm school assignments for this home.

    Sell for more on Zillow
    Get a Zillow Showcase℠ listing at no additional cost and you could sell for .
    $535,000
    2% more
    +$10,700
    With Zillow Showcase(estimated)
    $545,700