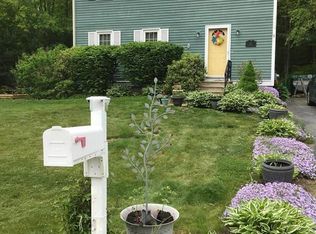
Step inside this custom-built split-level home offering style, flexibility, and thoughtful updates throughout. Featuring a durable metal roof, brand-new boiler, and beautifully updated kitchen, this property is designed to impress both inside and out. The main level welcomes you with a bright, open layout with custom updates. The flexible floor plan features 2 bedrooms with multiple bonus rooms. Upstairs, the finished second level provides endless possibilities—create a private primary suite, home office, media room, or guest space. The flexibility of the layout allows you to tailor the home to your lifestyle. Enjoy peace of mind with recent upgrades, including the new heating system and low-maintenance metal roof. The property offers ample yard space for outdoor enjoyment, gardening, all within a quiet, established neighborhood just minutes from local schools, shopping, and Route 2 access!
Sold for $439,900
$439,900
108 Fernwood Dr, Gardner, MA 01440
2beds
1,591sqft
Single Family Residence
Built in 1988
0.3 Acres Lot
$445,400 Zestimate®
$276/sqft
$2,655 Estimated rent
Home value
$445,400
$410,000 - $485,000
$2,655/mo
Zestimate® history
Owner options
List your home for rent
$2,655/mo
Rent Zestimate®
Find your next renter with Zillow Rental Manager. Plus, with online applications, you can quickly screen prospective tenants – for free.
$2,655/mo
Rent Zestimate®
Refinance and save
$2,821/mo
Est. payment
Refinancing to a lower rate could help reduce your monthly payments and save thousands over the life of the loan.
$2,821/mo
Est. payment
Explore your selling options
Work with a Zillow partner agent
Leverage their expertise and Zillow's premium Showcase listings to get your home seen by more buyers.
Get startedList with your own agent
Get your home in front of millions of buyers by listing it on Zillow.
Learn how to do itSell it yourself
Take full control of how buyers see your home on Zillow by listing For Sale by Owner (FSBO).
List your homeWhat's special
Bright open layoutFinished second levelAmple yard spaceBeautifully updated kitchenDurable metal roofFlexible floor plan
Zillow last checked:
Listing updated:
Listed by:
Nicholas L. Pelletier 978-674-7146,
Keller Williams Realty North Central 978-840-9000
Bought with:
Angela Caputo Griswold
ERA Key Realty Services
Source: MLS PIN,MLS#: 73449609
Facts & features
Interior
Bedrooms & bathrooms
- Bedrooms: 2
- Bathrooms: 2
- Full bathrooms: 1
- 1/2 bathrooms: 1
Primary bedroom
- Features: Closet, Flooring - Wall to Wall Carpet
- Level: First
Bedroom 2
- Features: Bathroom - Half, Closet, Flooring - Wall to Wall Carpet
- Level: Second
Bathroom 1
- Features: Bathroom - Full, Bathroom - With Tub & Shower, Flooring - Stone/Ceramic Tile
- Level: First
Bathroom 2
- Features: Bathroom - Half
- Level: Second
Kitchen
- Features: Flooring - Stone/Ceramic Tile, Cabinets - Upgraded, Remodeled, Stainless Steel Appliances, Peninsula
- Level: First
Living room
- Features: Flooring - Hardwood
- Level: First
Office
- Features: Flooring - Wood
- Level: First
Heating
- Baseboard
Cooling
- None
Appliances
- Included: Range, Dishwasher, Microwave, Refrigerator
- Laundry: In Basement
Features
- Home Office, Bonus Room
- Flooring: Wood, Tile, Carpet, Flooring - Wood, Flooring - Wall to Wall Carpet
- Basement: Partially Finished
- Number of fireplaces: 1
- Fireplace features: Living Room
Interior area
- Total structure area: 1,591
- Total interior livable area: 1,591 sqft
- Finished area above ground: 1,591
Property
Parking
- Total spaces: 4
- Parking features: Attached, Under, Off Street
- Attached garage spaces: 2
- Uncovered spaces: 2
Features
- Patio & porch: Deck
- Exterior features: Deck, Storage
Lot
- Size: 0.3 Acres
- Features: Wooded, Gentle Sloping
Details
- Parcel number: 3533856
- Zoning: R
Construction
Type & style
- Home type: SingleFamily
- Architectural style: Split Entry
- Property subtype: Single Family Residence
Materials
- Frame
- Foundation: Concrete Perimeter
- Roof: Metal
Condition
- Year built: 1988
Utilities & green energy
- Electric: Circuit Breakers
- Sewer: Public Sewer
- Water: Public
Community & HOA
HOA
- Has HOA: No
Location
- Region: Gardner
Financial & listing details
- Price per square foot: $276/sqft
- Tax assessed value: $357,300
- Annual tax amount: $5,131
- Date on market: 12/23/2025
Price history
| Date | Event | Price |
|---|---|---|
| 12/30/2025 | Sold | $439,900+2.3%$276/sqft |
Source: MLS PIN #73449609 Report a problem | ||
| 11/19/2025 | Contingent | $429,900$270/sqft |
Source: MLS PIN #73449609 Report a problem | ||
| 11/17/2025 | Price change | $429,900-4.4%$270/sqft |
Source: MLS PIN #73449609 Report a problem | ||
| 10/30/2025 | Listed for sale | $449,900+154.2%$283/sqft |
Source: MLS PIN #73449609 Report a problem | ||
| 8/19/2015 | Sold | $177,000-1.6%$111/sqft |
Source: Public Record Report a problem | ||
| 6/15/2015 | Pending sale | $179,900$113/sqft |
Source: Keller Williams - North Central #71852431 Report a problem | ||
| 6/7/2015 | Listed for sale | $179,900$113/sqft |
Source: Keller Williams - North Central #71852431 Report a problem | ||
| 11/11/2014 | Listing removed | $179,900$113/sqft |
Source: RE/MAX Property Promotions #71698040 Report a problem | ||
| 9/3/2014 | Price change | $179,900-2.7%$113/sqft |
Source: RE/MAX Property Promotions #71698040 Report a problem | ||
| 6/12/2014 | Listed for sale | $184,900+5.7%$116/sqft |
Source: RE/MAX Property Promotions #71698040 Report a problem | ||
| 11/19/2009 | Listing removed | $174,900+2.9%$110/sqft |
Source: MLS Property Information Network #70840790 Report a problem | ||
| 12/10/2008 | Sold | $170,000-2.8%$107/sqft |
Source: Public Record Report a problem | ||
| 10/31/2008 | Listed for sale | $174,900-35.2%$110/sqft |
Source: MLS Property Information Network #70840790 Report a problem | ||
| 4/10/2008 | Listing removed | $269,950$170/sqft |
Source: MLS Property Information Network #70704157 Report a problem | ||
| 3/4/2008 | Price change | $269,950+0%$170/sqft |
Source: MLS Property Information Network #70704157 Report a problem | ||
| 1/29/2008 | Listed for sale | $269,900+75.8%$170/sqft |
Source: MLS Property Information Network #70704157 Report a problem | ||
| 3/29/2001 | Sold | $153,500$96/sqft |
Source: Public Record Report a problem | ||
Public tax history
| Year | Property taxes | Tax assessment |
|---|---|---|
| 2025 | $5,131 -0.5% | $357,300 +3.9% |
| 2024 | $5,157 +9.1% | $344,000 +17.4% |
| 2023 | $4,728 +5.5% | $293,100 +21.6% |
| 2022 | $4,482 +3.2% | $241,100 +11.3% |
| 2021 | $4,341 +1.5% | $216,600 |
| 2020 | $4,276 +4.3% | $216,600 +6.4% |
| 2019 | $4,098 +5.2% | $203,500 +5.9% |
| 2018 | $3,894 +3.5% | $192,100 +4.6% |
| 2017 | $3,762 +13.2% | $183,700 +13.2% |
| 2016 | $3,322 +3.6% | $162,300 +1.1% |
| 2015 | $3,207 -2.6% | $160,500 -8% |
| 2014 | $3,291 +2.2% | $174,400 -5.5% |
| 2013 | $3,221 +7% | $184,500 +2.2% |
| 2012 | $3,009 +6.4% | $180,500 +0.1% |
| 2011 | $2,827 +1.6% | $180,400 -3.7% |
| 2010 | $2,783 +4.7% | $187,300 -7.9% |
| 2009 | $2,658 +2.2% | $203,400 -5.4% |
| 2008 | $2,602 -1.2% | $214,900 -5% |
| 2007 | $2,634 +4.6% | $226,300 +10.7% |
| 2006 | $2,517 +2.7% | $204,500 +4.8% |
| 2005 | $2,452 +9.6% | $195,100 +58.7% |
| 2004 | $2,238 +2.8% | $122,900 |
| 2003 | $2,178 +3.6% | $122,900 |
| 2002 | $2,103 +13% | $122,900 +26.7% |
| 2000 | $1,861 | $97,000 |
Find assessor info on the county website
Neighborhood: 01440
Nearby homes
- $489,9003 bd2 ba1.5k sqft100 Fernwood Dr, Gardner, MA 01440Sold

- $436,3003 bd2 ba1.3k sqft118 Fernwood Dr, Gardner, MA 01440Off Market
- $7,200-- bd-- ba-- sqft100 Fernwood Dr, Gardner, MA 01440Off Market
- $529,4004 bd3 ba2.2k sqft107 Fernwood Dr, Gardner, MA 01440Off Market

- $479,4003 bd2 ba1.7k sqft117 Fernwood Dr, Gardner, MA 01440Off Market
- $480,8003 bd2 ba1.4k sqft124 Fernwood Dr, Gardner, MA 01440Off Market
- $467,4003 bd3 ba1.4k sqft97 Fernwood Dr, Gardner, MA 01440Off Market
- $377,8002 bd1 ba867 sqft88 Fernwood Dr, Gardner, MA 01440Off Market
Nearby schools
GreatSchools rating
- 2/10Gardner Middle SchoolGrades: 5-7Distance: 2.5 mi
- 4/10Gardner High SchoolGrades: 8-12Distance: 2.2 mi
- 2/10Gardner Elementary SchoolGrades: PK-4Distance: 2.5 mi
Schools provided by the listing agent
- High: Gardner High
Source: MLS PIN. This data may not be complete. We recommend contacting the local school district to confirm school assignments for this home.
Get a cash offer in 3 minutes
Find out how much your home could sell for in as little as 3 minutes with a no-obligation cash offer.
Estimated market value
$445,400
Get a cash offer in 3 minutes
Find out how much your home could sell for in as little as 3 minutes with a no-obligation cash offer.
Estimated market value
$445,400
- Massachusetts
- Worcester County
- Gardner
- 01440
- 108 Fernwood Dr
Nearby cities
Nearby zip codes
Other Gardner Topics
