Skip main navigation
Pending
  • $699,000

    108 Ferry View Dr, Heathsville, VA 22473

    3beds
    1,460sqft
    : 
    Loading
    Get pre-qualified
    Single Family Residence
    Built in 1960
    0.44 Acres Lot
    $685,000 Zestimate®
    $479/sqft
    $-- HOA

    What's special

    Renovated bathsDream kitchenBamboo floorsFull landscape irrigation
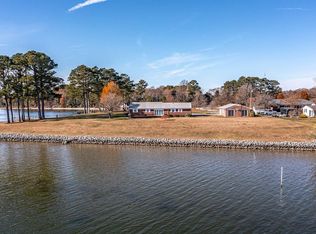
    One of the best views on the Northern Neck overlooking the Little Wicomico River with a sandy bottom, 5+ feet MLW, and 10-minute access to the peaceful beaches and fishing hot spots of the Chesapeake Bay/Potomac River. The private pier and dock have a heavy-duty boat lift, two jet ski lifts, electric and freshwater lines. The entire pier was re-boarded this year and has a new, shore-side staircase to the water for swimming and kayaking. The interior awaits you with complete serenity and classic simplicity, renovated from top to bottom with extreme attention to detail. It is a tasteful mix of classy and casual, making it the perfect river retreat with a dream kitchen, renovated baths, and bamboo floors. The one level, open floor plan offers a kitchen and living room, open to a captivating waterfront dining and seating area with access to the yard. The primary bedroom has a gorgeous ensuite bath with double sinks and two closets. Two other bedrooms share a renovated full bathroom. There is reliable high-speed broadband indoors and out, surround sound audio, and two Smart TVs, which may convey. There are also two out-buildings – one a temperature-controlled workshop with a separate 50A electric panel, storage and extra refrigerator; the other a custom-built “toy chest” for outdoor equipment. Other features: three-stage water filtration system with a high-pressure water pump, full landscape irrigation, and a recently upgraded septic system. An easy drive from either NOVA/DC or Richmond, this idyllic setting could be yours this summer, with vast views – and no matter the time of day, always both shady and sunny spots amongst a canopy of trees, and a refreshing breeze off the Chesapeake Bay. ***MORE ABOUT THE LOCATION*** By water: Solomons Island, St. Michaels, Smith Island, Tangier Island, and others are in reach. By car: a quick trip to local restaurants, freshly caught seafood, stores, and a winery. And of course, the Sunnybank Ferry can take you across the river at no charge – small town living at its best!
    55 days
    |
    105
    |
    1
    |

    Likely to sell faster than

    Zillow last checked:

    Listing updated:

    Listed by:

    Jennie Barrett Shaw 804-399-9190,

    The Steele Group

    Source: CVRMLS,MLS#: 2613284MLS LogoOriginating MLS: Central Virginia Regional MLS

      Facts & features

      Interior

      Bedrooms & bathrooms
      • Bedrooms: 3
      • Bathrooms: 2
      • Full bathrooms: 2
      Primary bedroom
      • Description: Attached ensuite bath, two closets, fan
      • Level: First
      • Dimensions: 0 x 0
      Bedroom 2
      • Description: Fan, Closet
      • Level: First
      • Dimensions: 0 x 0
      Bedroom 3
      • Description: Closet
      • Level: First
      • Dimensions: 0 x 0
      Florida room
      • Description: Sweeping water views, access to yard
      • Level: First
      • Dimensions: 0 x 0
      Other
      • Description: Shower
      • Level: First
      Kitchen
      • Description: Renovated, Stainless, Island, Pantry
      • Level: First
      • Dimensions: 0 x 0
      Laundry
      • Description: Off Kitchen
      • Level: First
      • Dimensions: 0 x 0
      Living room
      • Description: Bamboo floors, recessed lighting
      • Level: First
      • Dimensions: 0 x 0
      Heating
      • Electric
      Cooling
      • Central Air
      Appliances
      • Included: Dryer, Dishwasher, Exhaust Fan, Electric Cooking, Electric Water Heater, Disposal, Microwave, Oven, Refrigerator, Wine Cooler, Water Purifier, Washer
      • Laundry: Washer Hookup, Dryer Hookup
      Features
      • Bedroom on Main Level, Ceiling Fan(s), Dining Area, Double Vanity, Eat-in Kitchen, Fireplace, Granite Counters, Kitchen Island, Bath in Primary Bedroom, Main Level Primary, Pantry, Recessed Lighting, Window Treatments
      • Flooring: Bamboo, Tile
      • Doors: Sliding Doors
      • Windows: Window Treatments
      • Has basement: No
      • Attic: Access Only
      • Number of fireplaces: 1
      • Fireplace features: Masonry, Wood Burning
      Interior area
      • Total interior livable area: 1,460 sqft
      • Finished area above ground: 1,460
      • Finished area below ground: 0

      Property

      Parking
      • Parking features: Off Street, Oversized
      Accessibility
      • Accessibility features: Accessibility Features, Accessible Full Bath, Accessible Bedroom, Accessible Kitchen
      Features
      • Levels: One
      • Stories: 1
      • Patio & porch: Rear Porch, Patio
      • Exterior features: Boat Lift, Dock, Sprinkler/Irrigation, Out Building(s), Storage, Shed
      • Pool features: None
      • Fencing: None
      • Has view: Yes
      • View description: Water
      • Has water view: Yes
      • Water view: Water
      • Waterfront features: River Front, Water Access, Walk to Water, Bulkhead, Boat Ramp/Lift Access, Waterfront
      • Body of water: Little Wicomico River
      • Frontage length: 104.0000,104.0000
      Lot
      • Size: 0.44 Acres
      • Dimensions: 164 x 104
      • Features: Landscaped, Level, Waterfront
      Details
      • Additional structures: Shed(s), Outbuilding
      • Parcel number: 290101480

      Construction

      Type & style
      • Home type: SingleFamily
      • Architectural style: Bungalow,Cottage,Ranch
      • Property subtype: Single Family Residence
      Materials
      • Block, Drywall, Vinyl Siding
      • Foundation: Slab
      • Roof: Composition
      Condition
      • Resale
      • New construction: No
      • Year built: 1960

      Utilities & green energy

      • Sewer: Septic Tank
      • Water: Well

      Community & HOA

      Community
      • Features: Bulkhead
      • Security: Smoke Detector(s)
      • Subdivision: None
      Location
      • Region: Heathsville

      Financial & listing details

      • Price per square foot: $479/sqft
      • Tax assessed value: $262,800
      • Annual tax amount: $1,944
      • Date on market: 5/20/2026
      • Ownership: Partnership
      • Ownership type: Partnership

        Estimated market value

        $685,000

        $651,000 - $719,000

        $2,292/mo

        Price history

        DateEventPrice
        6/15/2026Pending sale$699,000$479/sqft
        Source: Bright MLS #VANV2002098 Report a problem
        6/13/2026Contingent$699,000$479/sqft
        Source: Northern Neck AOR #120474 Report a problem
        6/12/2026Pending sale$699,000$479/sqft
        Source: CVRMLS #2613284 Report a problem
        5/20/2026Listed for sale$699,000+5.9%$479/sqft
        Source: CVRMLS #2613284 Report a problem
        6/30/2022Sold$660,000+7.3%$452/sqft
        Source: CVRMLS #2214532 Report a problem
        5/31/2022Pending sale$615,000$421/sqft
        Source: CVRMLS #2214532 Report a problem
        5/26/2022Listed for sale$615,000$421/sqft
        Source: CVRMLS #2214532 Report a problem

        Public tax history

        YearProperty taxesTax assessment
        2025$1,945 +12.1%$262,800
        2024$1,734 +8.2%$262,800
        2023$1,603 $262,800
        2022$1,603 $262,800
        2021$1,603 +3.4%$262,800
        2020$1,551 +11.1%$262,800 +11.1%
        2019$1,396 $236,600
        2018-- $236,600
        2017-- $236,600
        2016-- $236,600
        2015-- $236,600
        2014-- $236,600 -12.2%
        2013-- $269,600
        2012-- $269,600
        2011-- $269,600
        2010-- $269,600
        Find assessor info on the county website

        Monthly payment

        Est. payment

        Payment breakdown

        Explore the cost of this home by adjusting the details. Changes won't be saved.
        All calculations are estimates and provided by Zillow, Inc. for informational purposes only. Actual amounts may vary.
        HOA fees may include property taxes on listings classified as Co-Ops. Contact the listing agent and/or owner for fee details.
        Mortgage interest rates are dependent on a number of factors, including credit score, down payment, and repayment length. Interest rate data provided by Zillow Group Marketplace, Inc. as of 1/1/1970 from various mortgage lenders with which we have lead or other similar arrangements; the Estimated Payment is an average of those rates.
        See how much you could borrow to make a competitive offer.

        Climate risks

        Neighborhood: 22473

        Getting around

        0 / 100
        Car-Dependent
        25 / 100
        Somewhat Bikeable

        Nearby schools

        GreatSchools rating
        Schools provided by the listing agent
        • Elementary: Northumberland
        • Middle: Northumberland
        • High: Northumberland

        Source: CVRMLS. This data may not be complete. We recommend contacting the local school district to confirm school assignments for this home.

        A local agent can set up tours, give advice and negotiate with sellers.

        A local lender can help you make sure your offer is ready when you are.

        Browse local experts

        Similar homes