Skip main navigation
Sold for $486,500
  • $486,500

    108 Fincham Dr., Little River, SC 29566

    3beds
    3,192sqft
    Single Family Residence
    Built in 2013
    8,712 Square Feet Lot
    $477,100 Zestimate®
    $152/sqft
    $2,725 Estimated rent

    Home value

    $477,100

    $444,000 - $515,000

    $2,725/mo

    Zestimate® history
    Loading
    Loading...

    Owner options

    List your home for rent

    $2,725/mo

    Rent Zestimate®

    Find your next renter with Zillow Rental Manager. Plus, with online applications, you can quickly screen prospective tenants – for free.

    Learn more

    $2,725/mo

    Rent Zestimate®

    Refinance and save

    $2,772/mo

    Est. payment

    Refinancing to a lower rate could help reduce your monthly payments and save thousands over the life of the loan.

    See today's rates

    $2,772/mo

    Est. payment

    Explore your selling options

    Work with a Zillow partner agent

    Leverage their expertise and Zillow's premium Showcase listings to get your home seen by more buyers.

    Get started

    List with your own agent

    Get your home in front of millions of buyers by listing it on Zillow.

    Learn how to do it

    Sell it yourself

    Take full control of how buyers see your home on Zillow by listing For Sale by Owner (FSBO).

    List your home

    What's special

    Serene pondBack deckCustom-tiled garden tubCustom white cabinetryStunning staircaseLuxurious ensuiteStainless steel appliances
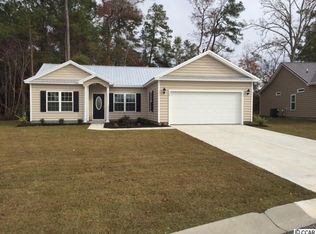
    Instant equity opportunity in Little River Estates! Discover the potential of this unique raised home, offering instant equity and a prime location in sought-after Little River Estates. With tons of storage, a newly fenced backyard, and convenient access to major highways, this home perfectly balances comfort and convenience. Step inside from the ground level, and as you open the door to the main floor, take in the open and airy feel created by large windows that bathe the living spaces in natural light. The kitchen is a true highlight, featuring custom white cabinetry, stainless steel appliances, granite countertops, and a breakfast bar that flows seamlessly into the dining area and spacious living room. The main level is home to a generous primary suite, complete with a walk-in closet and a luxurious ensuite. The primary bathroom boasts a custom-tiled garden tub, a step-in shower, and two separate sink vanities, creating a private retreat. Also on this level, a versatile flex room offers endless possibilities - use it as a home office, playroom, or even a 4th bedroom. Upstairs, the stunning staircase is lined with large windows, allowing natural light to illuminate the sitting area at the landing. The second floor features two additional guest rooms, each with its own ensuite bathroom, providing peaceful and private accommodations for guests and friends. Step outside from the living room onto the back deck, where a covered area overlooks the serene pond. Stairs lead down to the fenced backyard - perfect for relaxing or entertaining. On the ground level, enjoy the convenience of a 2-car garage, under-home parking, a screened porch, and abundant storage options. This exceptional home has appraised above asking price, offering instant equity for the lucky new owner. Ask your Realtor for details about the appraisal. Located in Little River Estates, this home is just minutes from US-17, Hwy 90, and Hwy 31 - providing quick access to great dining, shopping, and a short drive to the beach. Don't miss this incredible opportunity to own a beautiful home with built-in value in one of Little River's most desirable communities. Schedule your showing today and make this coastal retreat yours! Please note: All measurements are not guaranteed and are the buyer's responsibility to verify.

    Zillow last checked:

    Listing updated:

    Listed by:

    Sollecito Advantage Group MainLine:843-650-0998,

    CB Sea Coast Advantage MI,

    Meghan K Sansouci 843-455-0438,

    CB Sea Coast Advantage MI

    Bought with:

    Tonya L Krimminger, 237350

    TK Properties

    Source: CCAR,MLS#: 2505468MLS LogoOriginating MLS: Coastal Carolinas Association of Realtors

    Facts & features

    Interior

    Bedrooms & bathrooms
    • Bedrooms: 3
    • Bathrooms: 4
    • Full bathrooms: 3
    • 1/2 bathrooms: 1
    Rooms
    • Room types: Den, Foyer, Screened Porch, Utility Room, Workshop
    Primary bedroom
    • Level: Main
    Bedroom 1
    • Level: Main
    Bedroom 2
    • Level: Second
    Dining room
    • Features: Kitchen/Dining Combo, Living/Dining Room
    Kitchen
    • Features: Breakfast Bar, Stainless Steel Appliances, Solid Surface Counters
    Living room
    • Features: Ceiling Fan(s)
    Other
    • Features: Entrance Foyer, Library, Workshop
    Heating
    • Central, Electric
    Cooling
    • Central Air
    Appliances
    • Included: Double Oven, Dishwasher, Microwave, Range, Refrigerator, Dryer, Washer
    • Laundry: Washer Hookup
    Features
    • Split Bedrooms, Breakfast Bar, Entrance Foyer, Stainless Steel Appliances, Solid Surface Counters, Workshop
    • Flooring: Tile, Wood
    • Doors: Insulated Doors
    Interior area
    • Total structure area: 4,842
    • Total interior livable area: 3,192 sqft

    Property

    Parking
    • Total spaces: 8
    • Parking features: Underground, Garage Door Opener
    • Has garage: Yes
    Features
    • Levels: Two
    • Stories: 2
    • Patio & porch: Balcony, Rear Porch, Deck, Front Porch, Porch, Screened
    • Exterior features: Balcony, Deck, Fence, Porch, Storage
    • On waterfront: Yes
    • Waterfront features: Pond
    Lot
    • Size: 8,712 Square Feet
    • Features: Lake Front, Outside City Limits, Pond on Lot, Rectangular, Rectangular Lot
    Details
    • Additional parcels included: ,
    • Parcel number: 31216040013
    • Zoning: RE
    • Special conditions: None

    Construction

    Type & style
    • Home type: SingleFamily
    • Architectural style: Traditional
    • Property subtype: Single Family Residence
    Materials
    • Block, Vinyl Siding, Wood Frame
    • Foundation: Slab
    Condition
    • Resale
    • Year built: 2013

    Utilities & green energy

    • Water: Public
    • Utilities for property: Cable Available, Electricity Available, Phone Available, Sewer Available, Underground Utilities, Water Available
    Green energy
    • Energy efficient items: Doors, Windows

    Community & HOA

    Community
    • Features: Golf Carts OK, Long Term Rental Allowed
    • Security: Smoke Detector(s)
    • Subdivision: Little River Estates
    HOA
    • Has HOA: Yes
    • Amenities included: Owner Allowed Golf Cart, Owner Allowed Motorcycle, Pet Restrictions
    • HOA fee: $17 monthly
    Location
    • Region: Little River

    Financial & listing details

    • Price per square foot: $152/sqft
    • Tax assessed value: $535,338
    • Date on market: 3/5/2025
    • Listing terms: Cash,Conventional,FHA,VA Loan
    • Electric utility on property: Yes

    Price history

    DateEventPrice
    4/30/2025Sold$486,500-2.7%$152/sqft
    Source: CCAR #2505468 Report a problem
    3/28/2025Contingent$499,900$157/sqft
    Source: CCAR #2505468 Report a problem
    3/5/2025Listed for sale$499,900+42.9%$157/sqft
    Source: CCAR #2505468 Report a problem
    6/17/2021Sold$349,900$110/sqft
    Source: CCAR #2103281 Report a problem
    5/10/2021Pending sale$349,900$110/sqft
    Source: CCAR #2103281 Report a problem
    3/16/2021Listed for sale$349,900$110/sqft
    Source: CCAR #2103281 Report a problem
    3/15/2021Pending sale$349,900$110/sqft
    Source: CCAR #2103281 Report a problem
    2/12/2021Listed for sale$349,900+191.6%$110/sqft
    Source: CCAR #2103281 Report a problem
    3/31/2011Sold$120,000$38/sqft
    Source: Public Record Report a problem

    Public tax history

    YearProperty taxesTax assessment
    2025-- --
    2024$1,603 $411,643 +15%
    2023-- $357,950
    2022-- $357,950
    2021$1,025 -66.8%--
    2020$3,088 --
    2019-- --
    2018$3,175 $14,720 +0%
    2017-- $14,715
    2016-- $14,715
    2015-- $14,715
    2014$3,160 $14,715
    2013-- --
    2012-- --
    2010-- $3,792
    2009-- $3,792
    2008-- $3,792
    2007-- $3,792
    Find assessor info on the county website

    Neighborhood: 29566

    Nearby schools

    GreatSchools rating
    Schools provided by the listing agent
    • Elementary: Ocean Drive Elementary
    • Middle: North Myrtle Beach Middle School
    • High: North Myrtle Beach High School

    Source: CCAR. This data may not be complete. We recommend contacting the local school district to confirm school assignments for this home.

    Get pre-qualified for a loan
    At Zillow Home Loans, we can pre-qualify you in as little as 5 minutes with no impact to your credit score.

    An equal housing lender. NMLS #10287.

    Sell for more on Zillow
    Get a Zillow Showcase℠ listing at no additional cost and you could sell for .
    $477,100
    2% more
    +$9,542
    With Zillow Showcase(estimated)
    $486,642