Skip main navigation
Sold
  • Listed by: Mosaic Realty
    Bought with: Pacific Trail Realty
    $650,000

    108 Fir Tree Court, Packwood, WA 98361

    2beds
    1,472sqft
    Single Family Residence
    Built in 1965
    9,840.2 Square Feet Lot
    $636,500 Zestimate®
    $442/sqft
    $2,086 Estimated rent

    Home value

    $636,500

    $598,000 - $675,000

    $2,086/mo

    Zestimate® history
    Loading
    Loading...

    Owner options

    List your home for rent

    $2,086/mo

    Rent Zestimate®

    Find your next renter with Zillow Rental Manager. Plus, with online applications, you can quickly screen prospective tenants – for free.

    Learn more

    $2,086/mo

    Rent Zestimate®

    Refinance and save

    $4,256/mo

    Est. payment

    Refinancing to a lower rate could help reduce your monthly payments and save thousands over the life of the loan.

    See today's rates

    $4,256/mo

    Est. payment

    Explore your selling options

    Work with a Zillow partner agent

    Leverage their expertise and Zillow's premium Showcase listings to get your home seen by more buyers.

    Get started

    List with your own agent

    Get your home in front of millions of buyers by listing it on Zillow.

    Learn how to do it

    Sell it yourself

    Take full control of how buyers see your home on Zillow by listing For Sale by Owner (FSBO).

    List your home

    What's special

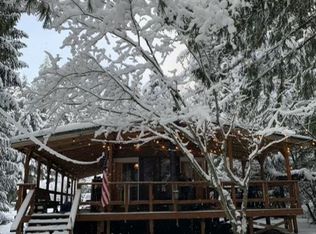
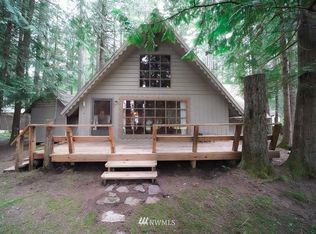
    Escape to this immaculate 2 bed, 1.75 bath 1,472 sq ft A-frame cabin located on the 6th hole of High Valley Golf Course in picturesque Packwood. An expansive open loft, vaulted ceilings w/ exposed wood beams & floor-to-ceiling windows frame breathtaking golf course & mountain views. Two new decks invite you to soak up the serene setting, while the wood stove keeps things cozy. Surrounded by towering trees & natural beauty, this stunning hideaway features a ductless heat pump, 2 hot water tanks & all appliances stay. Fully furnished, thoughtfully designed custom dining & coffee tables crafted with homestead wood from Glacier National Park, this turn-key retreat is ready for your next adventure & to become the backdrop for countless memories.

    Zillow last checked:

    Listing updated:

    Listed by:

    Chi Nguyen,

    Mosaic Realty

    Bought with:

    Tracy Croshaw, 131209

    Pacific Trail Realty

    Source: NWMLS as distributed by MLS GRID,MLS#: 2282064MLS Logo

    Facts & features

    Interior

    Bedrooms & bathrooms
    • Bedrooms: 2
    • Bathrooms: 2
    • Full bathrooms: 1
    • 3/4 bathrooms: 1
    • Main level bathrooms: 2
    • Main level bedrooms: 2
    Primary bedroom
    • Level: Main
    Bedroom
    • Level: Main
    Bathroom full
    • Level: Main
    Bathroom three quarter
    • Level: Main
    Bonus room
    • Level: Second
    Dining room
    • Level: Main
    Entry hall
    • Level: Main
    Family room
    • Level: Main
    Kitchen with eating space
    • Level: Main
    Living room
    • Level: Main
    Utility room
    • Level: Main
    Heating
    • Baseboard, Ductless HP-Mini Split, Electric, Wood
    Cooling
    • None
    Appliances
    • Included: Dryer(s), Microwave(s), Refrigerator(s), Stove(s)/Range(s), Washer(s), Water Heater: Electric, Water Heater Location: Utility Room & Bathroom
    Features
    • Ceiling Fan(s), Dining Room, Loft
    • Flooring: Vinyl, Carpet
    • Windows: Skylight(s)
    • Basement: None
    • Has fireplace: No
    • Fireplace features: Wood Burning
    Interior area
    • Total structure area: 1,472
    • Total interior livable area: 1,472 sqft

    Property

    Parking
    • Total spaces: 1
    • Parking features: Detached Carport, RV Parking
    • Carport spaces: 1
    Features
    • Levels: Two
    • Stories: 2
    • Entry location: Main
    • Patio & porch: Ceiling Fan(s), Dining Room, Loft, Skylight(s), Vaulted Ceiling(s), Wall to Wall Carpet, Water Heater
    • Has view: Yes
    • View description: Golf Course, Territorial
    Lot
    • Size: 9,840 sqft
    • Features: Cul-De-Sac, Dead End Street, Paved, Deck, Fenced-Partially, High Speed Internet, Outbuildings, RV Parking
    • Topography: Level
    • Residential vegetation: Wooded
    Details
    • Parcel number: 009800831000
    • Special conditions: Standard

    Construction

    Type & style
    • Home type: SingleFamily
    • Architectural style: A-Frame
    • Property subtype: Single Family Residence
    Materials
    • Wood Siding
    • Foundation: Poured Concrete
    • Roof: Metal
    Condition
    • Year built: 1965

    Utilities & green energy

    • Electric: Company: Lewis County PUD
    • Sewer: Septic Tank, Company: Septic System
    • Water: Shared Well, Company: Included with Dues - High Valley

    Community & neighborhood

    Community
    • Community features: CCRs, Clubhouse, Golf
    Location
    • Region: Packwood
    • Subdivision: Packwood

    HOA & financial

    HOA
    • HOA fee: $460 annually
    • Association phone: 360-494-8431

    Other

    Other facts
    • Listing terms: Conventional,FHA,VA Loan
    • Cumulative days on market: 451 days

    Price history

    DateEventPrice
    10/2/2024Sold$650,000$442/sqft
    Source: NWMLS as distributed by MLS GRID #2282064 Report a problem
    9/4/2024Pending sale$650,000$442/sqft
    Source: NWMLS as distributed by MLS GRID #2282064 Report a problem
    8/28/2024Listed for sale$650,000+42.9%$442/sqft
    Source: NWMLS as distributed by MLS GRID #2282064 Report a problem
    3/26/2021Sold$455,000$309/sqft
    Source: Public Record Report a problem

    Public tax history

    YearProperty taxesTax assessment
    2025$4,266 +14.5%$539,300 +11.4%
    2024$3,727 +19.9%$484,200 +6.2%
    2023$3,110 +39.6%$456,100 +86.2%
    2021$2,227 +24.4%$244,900 +43.9%
    2020$1,791 +7.4%$170,200 +14.8%
    2019$1,667 +4.4%$148,300 +8%
    2018$1,597 $137,300 +12%
    2017$1,597 +14.1%$122,600 +2.9%
    2016$1,400 -4.6%$119,100 -0.3%
    2015$1,467 -10.9%$119,500 -1.6%
    2013$1,647 $121,400 -8.4%
    2011-- $132,500 +11.5%
    2010-- $118,800

    Find assessor info on the county website

    Neighborhood: 98361

    Nearby schools

    GreatSchools rating
    Schools provided by the listing agent
    • Elementary: White Pass
    • Middle: Whitepass Jr-Sr High
    • High: Whitepass Jr-Sr High

    Source: NWMLS as distributed by MLS GRID. This data may not be complete. We recommend contacting the local school district to confirm school assignments for this home.

    Get pre-qualified for a loan
    At Zillow Home Loans, we can pre-qualify you in as little as 5 minutes with no impact to your credit score.

    An equal housing lender. NMLS #10287.