Skip main navigation
Closed
  • $379,500

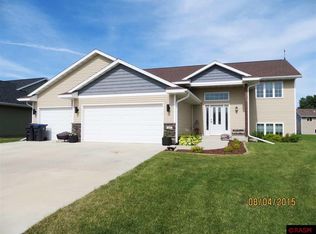
    108 Flagstone Ln, Mankato, MN 56001

    4beds
    1,964sqft
    Single Family Residence
    Built in 2012
    10,454 Square Feet Lot
    $399,900 Zestimate®
    $193/sqft
    $2,397 Estimated rent

    Home value

    $399,900

    $380,000 - $420,000

    $2,397/mo

    Zestimate® history
    Loading
    Loading...

    Owner options

    List your home for rent

    $2,397/mo

    Rent Zestimate®

    Find your next renter with Zillow Rental Manager. Plus, with online applications, you can quickly screen prospective tenants – for free.

    Learn more

    $2,397/mo

    Rent Zestimate®

    Refinance and save

    $2,342/mo

    Est. payment

    Refinancing to a lower rate could help reduce your monthly payments and save thousands over the life of the loan.

    See today's rates

    $2,342/mo

    Est. payment

    Explore your selling options

    Work with a Zillow partner agent

    Leverage their expertise and Zillow's premium Showcase listings to get your home seen by more buyers.

    Get started

    List with your own agent

    Get your home in front of millions of buyers by listing it on Zillow.

    Learn how to do it

    Sell it yourself

    Take full control of how buyers see your home on Zillow by listing For Sale by Owner (FSBO).

    List your home

    What's special

    Don't miss your opportunity to live in the highly desirable Noah Estates neighborhood! This meticulously well maintained home has a beautiful open concept while overlooking a large deck and your fenced backyard. The home has many qualities and updates to enjoy, the primary suite has a large walk-in closet, the home is located near the Sakatah Trail, there is an added concrete pad for additional parking, and there is recently upgraded lvp flooring, just to name a few! This home does not disappoint, schedule your showing today!

    Zillow last checked:

    Listing updated:

    Listed by:

    Jordan Riesgraf 612-840-6144,

    Keller Williams Premier Realty Lake Minnetonka

    Bought with:

    Karen D Kennedy

    RE/MAX Dynamic Agents

    Source: NorthstarMLS as distributed by MLS GRID,MLS#: 6578789MLS Logo

    Facts & features

    Interior

    Bedrooms & bathrooms
    • Bedrooms: 4
    • Bathrooms: 2
    • Full bathrooms: 2
    Bedroom
    • Level: Upper
    • Area: 168 Square Feet
    • Dimensions: 14x12
    Bedroom 2
    • Level: Upper
    • Area: 120 Square Feet
    • Dimensions: 12x10
    Bedroom 3
    • Level: Lower
    • Area: 176 Square Feet
    • Dimensions: 16x11
    Bedroom 4
    • Level: Lower
    • Area: 143 Square Feet
    • Dimensions: 13x11
    Dining room
    • Level: Upper
    • Area: 80 Square Feet
    • Dimensions: 10x8
    Family room
    • Level: Lower
    • Area: 280 Square Feet
    • Dimensions: 20x14
    Kitchen
    • Level: Upper
    • Area: 126 Square Feet
    • Dimensions: 14x9
    Living room
    • Level: Upper
    • Area: 182 Square Feet
    • Dimensions: 14x13
    Heating
    • Forced Air
    Cooling
    • Central Air
    Appliances
    • Included: Dishwasher, Range, Refrigerator
    • Laundry: In Basement
    Features
    • Basement: Block,Daylight
    • Has fireplace: No
    Interior area
    • Total structure area: 1,964
    • Total interior livable area: 1,964 sqft
    • Finished area above ground: 1,064
    • Finished area below ground: 900

    Property

    Parking
    • Total spaces: 2
    • Parking features: Attached
    • Attached garage spaces: 2
    Accessibility
    • Accessibility features: None
    Features
    • Levels: Multi/Split
    • Patio & porch: Deck
    • Fencing: Chain Link
    Lot
    • Size: 10,454 Square Feet
    • Dimensions: 64 x 134 x 90 x 134
    Details
    • Foundation area: 1064
    • Parcel number: R010903128003
    • Zoning description: Residential-Single Family

    Construction

    Type & style
    • Home type: SingleFamily
    • Property subtype: Single Family Residence
    Materials
    • Roof: Age Over 8 Years,Architectural Shingle
    Condition
    • New construction: No
    • Year built: 2012

    Utilities & green energy

    • Gas: Natural Gas
    • Sewer: City Sewer/Connected
    • Water: City Water/Connected

    Community & HOA

    Community
    • Subdivision: Noah Estates
    HOA
    • Has HOA: No
    Location
    • Region: Mankato

    Financial & listing details

    • Price per square foot: $193/sqft
    • Tax assessed value: $331,700
    • Annual tax amount: $3,530
    • Date on market: 8/14/2024
    • Cumulative days on market: 20 days

    Price history

    DateEventPrice
    10/4/2024Sold$379,500$193/sqft
    Source: NorthstarMLS as distributed by MLS GRID #6578789 Report a problem
    9/3/2024Pending sale$379,500$193/sqft
    Source: NorthstarMLS as distributed by MLS GRID #6578789 Report a problem
    8/14/2024Listed for sale$379,500+19.2%$193/sqft
    Source: NorthstarMLS as distributed by MLS GRID #6578789 Report a problem
    7/21/2021Sold$318,451+6.2%$162/sqft
    Source: Public Record Report a problem
    5/27/2021Listed for sale$299,900+49.2%$153/sqft
    Source: RASM #7027117 Report a problem
    6/28/2013Sold$201,000$102/sqft
    Source: Lake Superior Area Realtors as distributed by MLS GRID #1971964 Report a problem

    Public tax history

    YearProperty taxesTax assessment
    2025$3,596 +1.9%$315,003 -4.8%
    2024$3,530 -2.3%$331,000 +2.3%
    2023$3,614 +13.4%$323,500 +2.5%
    2022$3,188 +2.9%$315,500 +20.3%
    2021$3,098 +4.3%$262,200 +7.2%
    2020$2,970 $244,600
    2019$2,970 +4.9%$244,600 +4.6%
    2018$2,830 +8.5%$233,900 +7%
    2017$2,608 +14.1%$218,700 +7.5%
    2016$2,286 +11527.7%$203,400 +2.3%
    2015$20 -91.1%$198,800 +10%
    2014$220 $180,700 +16.4%
    2013-- $155,200 +389.6%
    2012-- $31,700
    2011-- $31,700
    2010-- $31,700
    Find assessor info on the county website

    Neighborhood: 56001

    Nearby schools

    GreatSchools rating
    Get pre-qualified for a loan
    At Zillow Home Loans, we can pre-qualify you in as little as 5 minutes with no impact to your credit score.

    An equal housing lender. NMLS #10287.