The Pinnacle of Living - perched at nearly 4000' elevation on a flat knoll, this is one of the very few homes at this cool, crisp elevation, within 20 minutes of Asheville and 15 minutes to Black Mountain.. Accessible yet secluded, you will enjoy long range filtered views toward Craggy Gardens. Pure privacy not seeing another home. Freshly re-paved roads within the community will lead you through the forest and past waterfalls as you gain elevation. The knoll boasts a flat forested area for future possibilities - multiple parcels combined to provide ultimate privacy and possible future build sites. The home's functional layout is prime for entertaining - vaulted great room with fireplace that opens to a large deck and multiple porches. A multifunctional first floor den/bedroom and connected bath. Second floor primary bedroom with fireplace, sitting porch and esquisite bath with soaking tub overlooking the view. Third bedroom upstairs just past the reading nook. Downstairs has a large entertainment space with a covered deck. A private space above the two car garage with multiple skylights is perfect for an art studio or guests. A true mountain home that feels like the Highlands yet close to it all.
Under contract-show
$975,000
108 Flame Azalea Dr, Swannanoa, NC 28778
3beds
3,023sqft
Single Family Residence
Built in 2001
5.05 Acres Lot
$936,400 Zestimate®
$323/sqft
$142/mo HOA
What's special
Sitting porchForest and past waterfallsFlat forested area
- 34 days |
- 1,686 |
- 136 |
Likely to sell faster than
Zillow last checked:
Listing updated:
Listed by:
Bret Frk bret@uniquecollective.us,
Unique: A Real Estate Collective
Source: Canopy MLS as distributed by MLS GRID,MLS#: 4394278
Facts & features
Interior
Bedrooms & bathrooms
- Bedrooms: 3
- Bathrooms: 3
- Full bathrooms: 3
- Main level bedrooms: 1
Primary bedroom
- Features: Built-in Features, Ceiling Fan(s)
- Level: Upper
Bedroom s
- Level: Upper
Bedroom s
- Level: Main
Bathroom full
- Features: Garden Tub
- Level: Upper
Bathroom full
- Level: Upper
Other
- Level: 2nd Living Quarters
Dining area
- Level: Main
Family room
- Level: Basement
Other
- Level: Main
Kitchen
- Level: Main
Laundry
- Level: Main
Heating
- Radiant Floor
Cooling
- Ceiling Fan(s), Central Air, Heat Pump
Appliances
- Included: Dishwasher, Dryer, Electric Oven, Exhaust Hood, Gas Range, Microwave, Plumbed For Ice Maker, Refrigerator, Washer/Dryer
- Laundry: Electric Dryer Hookup, Main Level
Features
- Breakfast Bar, Built-in Features, Soaking Tub, Open Floorplan, Pantry
- Flooring: Tile, Wood
- Doors: French Doors, Storm Door(s)
- Windows: Skylight(s), Window Treatments
- Basement: Interior Entry,Partially Finished
- Attic: Pull Down Stairs
- Fireplace features: Gas Log, Great Room, Primary Bedroom, Propane, Recreation Room
Interior area
- Total structure area: 2,488
- Total interior livable area: 3,023 sqft
- Finished area above ground: 2,488
- Finished area below ground: 535
Property
Parking
- Total spaces: 8
- Parking features: Driveway, Attached Garage, Garage on Main Level
- Attached garage spaces: 2
- Uncovered spaces: 6
Features
- Levels: One and One Half
- Stories: 1.5
- Patio & porch: Balcony, Covered, Deck, Front Porch, Patio, Rear Porch, Screened, Side Porch
- Has view: Yes
- View description: Long Range, Mountain(s), Winter, Year Round
Lot
- Size: 5.05 Acres
- Features: Hilly, Level, Paved, Private, Rolling Slope, Sloped, Wooded, Views
Living quarters
- Secondary features: Upper Level Garage
Details
- Parcel number: 060802202500000
- Zoning: R-LD
- Special conditions: Standard
- Other equipment: Generator
Construction
Type & style
- Home type: SingleFamily
- Architectural style: Cape Cod
- Property subtype: Single Family Residence
Materials
- Stone, Wood
Condition
- New construction: No
- Year built: 2001
Utilities & green energy
- Sewer: Septic Installed
- Water: Well
- Utilities for property: Propane
Community & HOA
Community
- Features: Gated
- Security: Security System
- Subdivision: Alpine Mountain
HOA
- Has HOA: Yes
- HOA fee: $1,700 annually
Location
- Region: Swannanoa
- Elevation: 3500 Feet
Financial & listing details
- Price per square foot: $323/sqft
- Tax assessed value: $761,400
- Annual tax amount: $5,577
- Date on market: 6/18/2026
- Cumulative days on market: 34 days
- Road surface type: Asphalt, Paved
Estimated market value
$936,400
$890,000 - $983,000
$2,859/mo
Price history
| Date | Event | Price |
|---|---|---|
| 6/18/2026 | Listed for sale | $975,000+45.5%$323/sqft |
Source:  Canopy MLS as distributed by MLS GRID #4394278 Report a problem Canopy MLS as distributed by MLS GRID #4394278 Report a problem | ||
| 2/28/2017 | Sold | $670,000-4.3%$222/sqft |
Source: Canopy MLS as distributed by MLS GRID #3172109 Report a problem | ||
| 1/30/2017 | Pending sale | $700,000$232/sqft |
Source: Beverly-Hanks, South #3172109 Report a problem | ||
| 4/29/2016 | Listed for sale | $700,000-4.1%$232/sqft |
Source: Beverly-Hanks, South #3172109 Report a problem | ||
| 12/1/2015 | Listing removed | $730,000$241/sqft |
Source: RE/MAX Land of the Waterfalls #NCM578393 Report a problem | ||
| 5/15/2015 | Price change | $730,000-0.7%$241/sqft |
Source: RE/MAX Land of the Waterfalls #NCM578393 Report a problem | ||
| 3/3/2015 | Listed for sale | $735,000+2.8%$243/sqft |
Source: RE/MAX Land of the Waterfalls #578393 Report a problem | ||
| 11/18/2014 | Listing removed | $715,000$237/sqft |
Source: Keller Williams Professionals #546192 Report a problem | ||
| 6/19/2014 | Price change | $715,000-1.4%$237/sqft |
Source: Keller Williams Professionals #546192 Report a problem | ||
| 10/11/2013 | Price change | $725,000-3.3%$240/sqft |
Source: Keller Williams Professionals #546192 Report a problem | ||
| 2/6/2013 | Listed for sale | $750,000+79.9%$248/sqft |
Source: Beverly-Hanks & Associates #532311 Report a problem | ||
| 12/30/2009 | Sold | $417,000+89.5%$138/sqft |
Source: Agent Provided Report a problem | ||
| 9/7/2009 | Sold | $220,000$73/sqft |
Source: Agent Provided Report a problem | ||
| 2/18/2009 | Sold | $220,000-64.5%$73/sqft |
Source: Agent Provided Report a problem | ||
| 9/7/2006 | Sold | $620,000$205/sqft |
Source: Agent Provided Report a problem | ||
Public tax history
| Year | Property taxes | Tax assessment |
|---|---|---|
| 2025 | $5,577 +11.4% | $761,400 |
| 2024 | $5,007 +3.1% | $761,400 |
| 2023 | $4,858 +1.6% | $761,400 |
| 2022 | $4,782 | $761,400 |
| 2021 | $4,782 +23.7% | $761,400 +31.8% |
| 2020 | $3,866 | $577,900 |
| 2019 | $3,866 | $577,900 |
| 2018 | $3,866 | $577,900 +13.7% |
| 2017 | $3,866 +3.8% | $508,300 |
| 2016 | $3,726 | $508,300 |
| 2015 | $3,726 | $508,300 |
| 2014 | $3,726 | $508,300 |
| 2013 | -- | $508,300 +1.4% |
| 2012 | -- | $501,200 |
| 2011 | -- | $501,200 |
| 2010 | -- | $501,200 |
| 2009 | -- | $501,200 |
| 2007 | -- | $501,200 +4.7% |
| 2006 | -- | $478,900 +16% |
| 2005 | -- | $412,800 |
| 2004 | -- | $412,800 |
Find assessor info on the county website
Monthly payment
Est. payment
Payment breakdown
Explore the cost of this home by adjusting the details. Changes won't be saved.Climate risks
Neighborhood: 28778
Getting around
0 / 100
Car-DependentNearby schools
GreatSchools rating
- 6/10Black Mountain PrimaryGrades: PK-3Distance: 3.9 mi
- 5/10Charles D Owen MiddleGrades: 6-8Distance: 2.1 mi
- 8/10Charles D Owen HighGrades: 9-12Distance: 2.7 mi
Schools provided by the listing agent
- Elementary: Black Mountain
- Middle: Charles D Owen
- High: Charles D Owen
Source: Canopy MLS as distributed by MLS GRID. This data may not be complete. We recommend contacting the local school district to confirm school assignments for this home.
- $---- bd-- ba-- sqft120 Flame Azalea Dr, Swannanoa, NC 28778Off Market
- $837,5003 bd3 ba2.5k sqft40 Mountain Azalea Dr, Swannanoa, NC 28778Off Market
- $31,3003 bd4 ba3.4k sqft19 Jesse Hightop Dr, Swannanoa, NC 28778Off Market
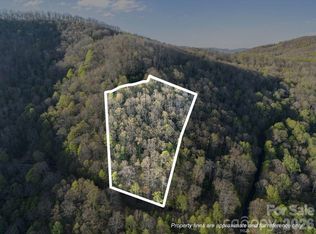
- $49,0004.8 Acres58 Mountain Azalea Dr, Swannanoa, NC 28778Off Market
- $37,600-- bd-- ba-- sqft99999 Lytle Cove Rd, Swannanoa, NC 28778Off Market
- $36,500-- bd-- ba-- sqft99999 Lytle Cove Rd, Swannanoa, NC 28778Off Market
- $41,100-- bd-- ba-- sqft99999 Mountain Azalea Dr, Swannanoa, NC 28778Off Market
- $32,100-- bd-- ba-- sqft32 High Swan Rd, Fairview, NC 28778Off Market
A local agent can set up tours, give advice and negotiate with sellers.
Similar homes
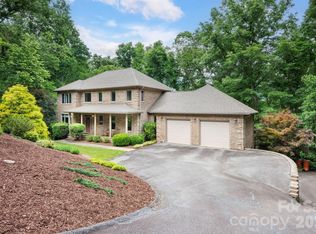
- $975,0004 bd5 ba4.2k sqft25 Whitaker View Rd, Fairview, NC 28730For Sale
 MLS ID #4394888, Megan Shook, Mosaic Community Lifestyle Realty. Canopy MLS as distributed by MLS GRID
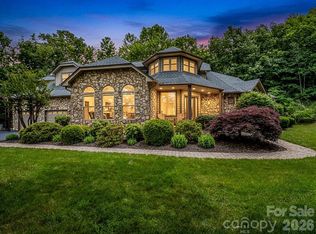
 - $1,150,0003 bd3 ba4.2k sqft131 Arcadia Falls Way, Black Mountain, NC 28711For Sale
 MLS ID #4397436, Eddie Colley, Keller Williams Professionals. Canopy MLS as distributed by MLS GRID
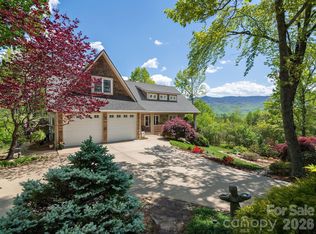
 - $1,174,9993 bd3 ba3.6k sqft43 Galax Ln, Black Mountain, NC 28711For Sale
 MLS ID #4355417, Jason Land, Jason Land Realty. Canopy MLS as distributed by MLS GRID
 - $750,0004 bd4 ba3k sqft22 Great Aspen Way, Black Mountain, NC 28711For Sale
 MLS ID #4388934, Charmain Yobbi, Keller Williams Professionals. Canopy MLS as distributed by MLS GRID
 - $849,0003 bd3 ba3.4k sqft36 Snowshoe Dr, Asheville, NC 28803For SaleMLS ID #4372330, Holly Martin, Carolina Mountain Sales. Canopy MLS as distributed by MLS GRID
- $875,0003 bd3 ba3.3k sqft60 Hawks Pointe Ln, Weaverville, NC 28787For SaleMLS ID #4385628, Audrey Broadway Worley, Keller Williams Professionals. Canopy MLS as distributed by MLS GRID
- $940,0004 bd3 ba3.4k sqft150 Sondley Pkwy, Asheville, NC 28805For SaleMLS ID #4280880, Ellen McGuire, Ivester Jackson Blackstream. Canopy MLS as distributed by MLS GRID
- $1,400,0004 bd5 ba4.2k sqft350 Winding Ridge Rd, Black Mountain, NC 28711For SaleMLS ID #4391914, Tammy Todd, NextHome AVL Realty. Canopy MLS as distributed by MLS GRID
- $875,0004 bd4 ba3.4k sqft100 Welwyn Ln, Asheville, NC 28805For SaleMLS ID #4382171, Marlene Clevenger, Premier Sotheby’s International Realty. Canopy MLS as distributed by MLS GRID
- $895,0003 bd3 ba3.2k sqft8 Sugarland Ridge Trl, Fairview, NC 28730For SaleMLS ID #4396136, Stacey Klimchuk, Ivester Jackson Blackstream. Canopy MLS as distributed by MLS GRID
- $995,0006 bd5 ba2.7k sqft238 Texas Spur Rd, Montreat, NC 28711For SaleMLS ID #4382186, Ben (Chip) Craig, GreyBeard Realty. Canopy MLS as distributed by MLS GRID
- $895,0003 bd3 ba3.1k sqft241 Alta Vista Dr, Candler, NC 28715For SaleMLS ID #4402059, Colleen Hannah, Coldwell Banker Advantage. Canopy MLS as distributed by MLS GRID
- $999,9004 bd4 ba4.1k sqft104 Black Hawk Rdg, Weaverville, NC 28787For SaleMLS ID #4368591, Jonathan Gonzalez, NextHome Partners. Canopy MLS as distributed by MLS GRID
- $1,000,0004 bd4 ba4.1k sqft48 Duncan Estate Dr, Fletcher, NC 28732For SaleMLS ID #4392041, Jessica Stringfield, Patton Allen Real Estate LLC. Canopy MLS as distributed by MLS GRID
- $899,0005 bd3 ba3.3k sqft150 Avondale Ridge Rd, Asheville, NC 28803For SaleMLS ID #4355804, Sarah Lechner, Altitude Real Estate Group Inc. Canopy MLS as distributed by MLS GRID
- $850,0003 bd3 ba3.2k sqft106 Oak Hollow Ct, Asheville, NC 28805For SaleMLS ID #4360628, Alec Cantley, Premier Sotheby’s International Realty. Canopy MLS as distributed by MLS GRID
- $775,0003 bd3 ba2.5k sqft62 Skyline Dr, Old Fort, NC 28762For SaleMLS ID #4364204, Jeannie Conner, Greybeard Realty Old Fort Office. Canopy MLS as distributed by MLS GRID
- $1,100,0003 bd4 ba4.5k sqft301 Oak Winds Dr, Old Fort, NC 28762For SaleMLS ID #4399378, Rachel Sudnik, GreyBeard Realty. Canopy MLS as distributed by MLS GRID
- $865,0003 bd3 ba3.5k sqft522 Silver Hawk Ln, Weaverville, NC 28787For SaleMLS ID #4389288, Margaret Vestal, RE/MAX Executive. Canopy MLS as distributed by MLS GRID
- $1,050,0003 bd4 ba4.3k sqft350 Vista Point Dr, Weaverville, NC 28787For SaleMLS ID #4384418, Tamara Pridgen, Keller Williams Professionals. Canopy MLS as distributed by MLS GRID
