Welcome home to comfort, convenience, and just the right amount of charm. The updated brick home sits on a spacious corner lot over half an acre. Step inside to find a layout designed for everyday living that includes three bedrooms and two full baths with easy to maintain floors (no carpet) flowing from room to room giving each room a clean and modern feel. The primary bedroom features an en suite bath with dual sinks to simplify your morning routines. The dining area comes complete with charming French doors that lead out to a covered back porch—perfect for sipping morning coffee or hosting weekend barbecues. The fully fenced backyard offers plenty of room for kids, pets, and there’s even a shed for your tools & toys. Recent updates include a new H&A system, and the attached two-car garage provides secure parking and additional storage space. Located close to conveniences like shopping, restaurants, medical, RV resort, and public transportation. Whether you’re settling down or setting out on a new chapter, this home is ready for you to write your story. For added convenience the refrigerator and shed will convey, making your move a bit easier. Schedule your private tour today!
Closed
Zestimate®
$200,000
108 Fleetwood Dr, Hot Springs, AR 71913
3beds
1,326sqft
Single Family Residence
Built in 1968
0.55 Acres Lot
$200,000 Zestimate®
$151/sqft
$1,458 Estimated rent
Home value
$200,000
$180,000 - $224,000
$1,458/mo
Zestimate® history
Owner options
List your home for rent
$1,458/mo
Rent Zestimate®
Find your next renter with Zillow Rental Manager. Plus, with online applications, you can quickly screen prospective tenants – for free.
$1,458/mo
Rent Zestimate®
Refinance and save
$1,213/mo
Est. payment
Refinancing to a lower rate could help reduce your monthly payments and save thousands over the life of the loan.
$1,213/mo
Est. payment
Explore your selling options
Work with a Zillow partner agent
Leverage their expertise and Zillow's premium Showcase listings to get your home seen by more buyers.
Get startedList with your own agent
Get your home in front of millions of buyers by listing it on Zillow.
Learn how to do itSell it yourself
Take full control of how buyers see your home on Zillow by listing For Sale by Owner (FSBO).
List your homeWhat's special
Clean and modern feelEn suite bathCorner lotUpdated brick homeFully fenced backyardEasy to maintain floorsCovered back porch
Zillow last checked:
Listing updated:
Listed by:
Andrea L Marks 501-545-9770,
Hot Springs 1st Choice Realty
Bought with:
Stacy S Dixon, AR
Taylor Realty Group HSV
Source: CARMLS,MLS#: 25035457
Facts & features
Interior
Bedrooms & bathrooms
- Bedrooms: 3
- Bathrooms: 2
- Full bathrooms: 2
Dining room
- Features: Kitchen/Dining Combo, Breakfast Bar
Heating
- Electric
Cooling
- Electric
Appliances
- Included: Free-Standing Range, Microwave, Electric Range, Dishwasher, Refrigerator, Electric Water Heater
- Laundry: Washer Hookup, Electric Dryer Hookup, Laundry Room
Features
- Walk-In Closet(s), Ceiling Fan(s), Breakfast Bar, Sheet Rock, Sheet Rock Ceiling, 3 Bedrooms Same Level
- Flooring: Other
- Has fireplace: No
- Fireplace features: None
Interior area
- Total structure area: 1,326
- Total interior livable area: 1,326 sqft
Property
Parking
- Total spaces: 2
- Parking features: Garage, Parking Pad, Two Car
- Has garage: Yes
Features
- Levels: One
- Stories: 1
- Patio & porch: Patio
- Exterior features: Storage, Rain Gutters
- Fencing: Full
Lot
- Size: 0.55 Acres
- Dimensions: 160 x 149
- Features: Sloped, Level, Corner Lot, Subdivided
Details
- Parcel number: 20050900015000
Construction
Type & style
- Home type: SingleFamily
- Architectural style: Ranch
- Property subtype: Single Family Residence
Materials
- Brick
- Foundation: Slab
- Roof: Shingle
Condition
- New construction: No
- Year built: 1968
Utilities & green energy
- Electric: Elec-Municipal (+Entergy)
- Sewer: Public Sewer
- Water: Public
Community & HOA
Community
- Subdivision: PINE PARK
HOA
- Has HOA: No
Location
- Region: Hot Springs
Financial & listing details
- Price per square foot: $151/sqft
- Tax assessed value: $127,550
- Annual tax amount: $533
- Date on market: 9/4/2025
- Road surface type: Paved
Price history
| Date | Event | Price |
|---|---|---|
| 9/30/2025 | Sold | $200,000-4.8%$151/sqft |
Source:  CARMLS #25035457 Report a problem CARMLS #25035457 Report a problem | ||
| 9/11/2025 | Contingent | $210,000$158/sqft |
Source:  HSDS #152409 Report a problem HSDS #152409 Report a problem | ||
| 9/4/2025 | Listed for sale | $210,000+250%$158/sqft |
Source: CARMLS #25035457 Report a problem | ||
| 6/26/2000 | Sold | $60,000$45/sqft |
Source: Public Record Report a problem | ||
Public tax history
| Year | Property taxes | Tax assessment |
|---|---|---|
| 2025 | $607 -13.6% | $25,510 |
| 2024 | $703 -7.8% | $25,510 |
| 2023 | $762 +82.9% | $25,510 +54.8% |
| 2022 | $417 -42.4% | $16,479 +11.4% |
| 2021 | $724 | $14,790 |
| 2020 | $724 +10.7% | $14,790 |
| 2019 | $654 | $14,790 |
| 2018 | $654 | $14,790 |
| 2017 | $654 -0.9% | $14,790 -0.9% |
| 2016 | $659 | $14,920 |
| 2015 | $659 -70.9% | $14,920 -70.9% |
| 2014 | $2,269 +9.6% | $51,350 |
| 2013 | $2,069 | $51,350 |
| 2012 | $2,069 +6.8% | $51,350 +6.8% |
| 2011 | $1,937 +1.8% | $48,060 +1.8% |
| 2009 | $1,902 | $47,190 |
| 2008 | $1,902 -1% | $47,190 |
| 2007 | $1,921 | $47,190 +16% |
| 2006 | -- | $40,690 |
Find assessor info on the county website
Neighborhood: Piney
Nearby homes
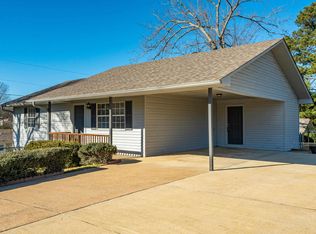
- $183,0002 bd2 ba1.1k sqft114 Fleetwood Dr, Hot Springs, AR 71913Sold
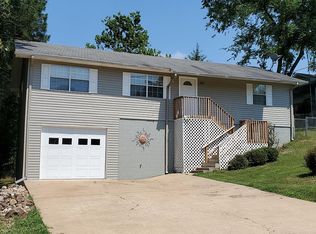
- $191,7003 bd2 ba1.3k sqft307 Hunter Dr, Hot Springs, AR 71913Off Market
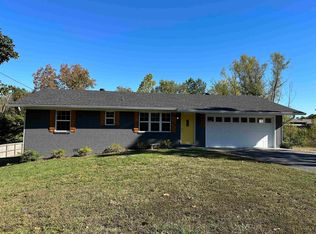
- $216,8003 bd2 ba1.5k sqft101 Fleetwood Dr, Hot Springs, AR 71913Off Market
- $259,2004 bd2 ba1.8k sqft509 Westpine Dr, Hot Springs, AR 71913Sold
- $327,4004 bd3 ba2k sqft115 Fleetwood Dr, Hot Springs, AR 71913Off Market
- $183,2002 bd1 ba1k sqft119 Cantina St, Hot Springs, AR 71913Off Market
- $228,4003 bd2 ba2.1k sqft515 Westpine Dr, Hot Springs, AR 71913Off Market
- $205,6003 bd2 ba1.3k sqft196 Fleetwood Dr, Hot Springs, AR 71913Off Market
Nearby schools
GreatSchools rating
- 7/10Lake Hamilton Intermediate SchoolGrades: 4-5Distance: 5.7 mi
- 6/10Lake Hamilton Middle SchoolGrades: 6-7Distance: 5.7 mi
- 6/10Lake Hamilton High SchoolGrades: 10-12Distance: 6 mi


Get pre-qualified for a loan
At Zillow Home Loans, we can pre-qualify you in as little as 5 minutes with no impact to your credit score.An equal housing lender. NMLS #10287.
- Arkansas
- Garland County
- Hot Springs
- 71913
- Piney
- 108 Fleetwood Dr
Nearby cities
Nearby neighborhoods
Nearby zip codes
Other Hot Springs Topics
