This is your opportunity to live on one of the most private and alluring streets in the highly sought after neighborhood of Crescent Hill. This fully updated Craftsman retains an abundance of character in the details of the original molding and woodwork throughout the home. The patterned windowpanes offer a light-filled first floor entryway and a spacious living room. Just off the living room is a versatile space to create a relaxing den or reading room, a playroom, a music room or more. The open layout flows into the dining and kitchen area. Find plenty of cabinet storage in the fully updated kitchen featuring marble countertops, a gas range, and stainless appliances. Organize your groceries in the dreamy walk-in pantry. The dining room comfortably seats a table of 8 and a bar top can seat another 2. This floor plan begs to be used for entertaining, but is also perfect for a cozy night in. A full, 3-piece bathroom completes the first floor. The character continues up the stairs to an expansive primary suite with a luxurious bathroom featuring a walk-in shower and deep soaking tub. The sun-filled bedroom features a rare and large walk-in closet. The other two bedrooms share a Jack and Jill full bathroom connected by a conveniently located upstairs laundry room. Find lots of storage in the basement along with an extra space to create a media room, office, or fourth bedroom. The back deck spans across the width of the home, making it perfect to host an alfresco dinner party. A private and fenced backyard holds a large storage shed for lawn equipment and bikes. This stunning home is a short walk to all the Crescent Hill favorites including the Blue Dog Bakery, public Library and Porcini's. Schedule your showing today!
Sold for $455,000
Tax assessed value
$455,000
108 Forest Ct, Louisville, KY 40206
3beds
2,350sqft
Single Family Residence
Built in 1905
3,920 Square Feet Lot
$534,700 Zestimate®
$194/sqft
$2,604 Estimated rent
Home value
$534,700
$503,000 - $577,000
$2,604/mo
Zestimate® history
Owner options
List your home for rent
$2,604/mo
Rent Zestimate®
Find your next renter with Zillow Rental Manager. Plus, with online applications, you can quickly screen prospective tenants – for free.
$2,604/mo
Rent Zestimate®
Refinance and save
$2,813/mo
Est. payment
Refinancing to a lower rate could help reduce your monthly payments and save thousands over the life of the loan.
$2,813/mo
Est. payment
Explore your selling options
Work with a Zillow partner agent
Leverage their expertise and Zillow's premium Showcase listings to get your home seen by more buyers.
Get startedList with your own agent
Get your home in front of millions of buyers by listing it on Zillow.
Learn how to do itSell it yourself
Take full control of how buyers see your home on Zillow by listing For Sale by Owner (FSBO).
List your homeWhat's special
Fully updated kitchenPublic libraryReading roomBlue dog bakeryMedia roomLuxurious bathroomMarble countertops
Zillow last checked:
Listing updated:
Listed by:
Brent Logsdon 270-202-9014,
Semonin Realtors
Bought with:
Robert P Buckler, 187966
Schuler Bauer Real Estate Services ERA Powered
Source: Metro Search Inc. LLC DBA Apex MLS,MLS#: 1640465
Facts & features
Interior
Bedrooms & bathrooms
- Bedrooms: 3
- Bathrooms: 3
- Full bathrooms: 3
Primary bedroom
- Level: Second
Bedroom
- Level: Second
Bedroom
- Level: Second
Primary bathroom
- Level: Second
Full bathroom
- Level: First
Full bathroom
- Level: Second
Den
- Level: First
Dining room
- Level: First
Family room
- Level: Basement
Foyer
- Level: First
Kitchen
- Level: First
Laundry
- Level: Second
Living room
- Level: First
Other
- Description: Storage room
- Level: Basement
Heating
- Natural Gas
Cooling
- Central Air
Features
- Basement: Partially Finished
- Has fireplace: No
Interior area
- Total structure area: 2,200
- Total interior livable area: 2,350 sqft
- Finished area above ground: 2,200
- Finished area below ground: 150
Property
Parking
- Parking features: Off Street
- Has uncovered spaces: Yes
Features
- Stories: 2
- Patio & porch: Deck, Porch
- Fencing: Privacy,Full
Lot
- Size: 3,920 Square Feet
Details
- Parcel number: 072H00080000
Construction
Type & style
- Home type: SingleFamily
- Architectural style: Traditional
- Property subtype: Single Family Residence
Materials
- Cement Siding, Wood Frame
- Foundation: Slab
- Roof: Shingle
Condition
- Year built: 1905
Utilities & green energy
- Sewer: Public Sewer
- Water: Public
- Utilities for property: Electricity Connected, Natural Gas Connected
Community & HOA
Community
- Subdivision: Crescent Hill
HOA
- Has HOA: No
Location
- Region: Louisville
Financial & listing details
- Price per square foot: $194/sqft
- Tax assessed value: $455,000
- Annual tax amount: $5,842
- Date on market: 7/7/2023
- Electric utility on property: Yes
Price history
| Date | Event | Price |
|---|---|---|
| 7/21/2023 | Sold | $455,000+1.1%$194/sqft |
Source:  Metro Search Inc. LLC DBA Apex MLS #1640465 Report a problem Metro Search Inc. LLC DBA Apex MLS #1640465 Report a problem | ||
| 7/8/2023 | Pending sale | $450,000$191/sqft |
Source: Metro Search Inc. LLC DBA Apex MLS #1640465 Report a problem | ||
| 7/7/2023 | Listed for sale | $450,000+32.7%$191/sqft |
Source: Metro Search Inc. LLC DBA Apex MLS #1640465 Report a problem | ||
| 7/1/2016 | Sold | $339,000-2.9%$144/sqft |
Source: Metro Search Inc. LLC DBA Apex MLS #1439865 Report a problem | ||
| 5/23/2016 | Pending sale | $349,000$149/sqft |
Source: Sentry Realty LC #1439865 Report a problem | ||
| 4/13/2016 | Price change | $349,000-6.9%$149/sqft |
Source: Sentry Realty LC #1439865 Report a problem | ||
| 3/18/2016 | Price change | $375,000-5.1%$160/sqft |
Source: Sentry Realty LC #1439865 Report a problem | ||
| 2/18/2016 | Listed for sale | $395,000+129.7%$168/sqft |
Source: Sentry Realty LC #1439865 Report a problem | ||
| 9/18/2015 | Sold | $171,949-9.5%$73/sqft |
Source: Public Record Report a problem | ||
| 8/31/2015 | Pending sale | $189,999$81/sqft |
Source: DREAM J P Pirtle REALTORS #1426187 Report a problem | ||
| 8/28/2015 | Price change | $189,999-2.1%$81/sqft |
Source: DREAM J P Pirtle REALTORS #1426187 Report a problem | ||
| 8/24/2015 | Price change | $193,999-3%$83/sqft |
Source: DREAM J P Pirtle REALTORS #1426187 Report a problem | ||
| 8/14/2015 | Price change | $199,999-4.4%$85/sqft |
Source: DREAM J P Pirtle REALTORS #1426187 Report a problem | ||
| 8/4/2015 | Listed for sale | $209,299$89/sqft |
Source: DREAM J P Pirtle REALTORS #1426187 Report a problem | ||
Public tax history
| Year | Property taxes | Tax assessment |
|---|---|---|
| 2024 | $5,842 +12.3% | $455,000 +17.4% |
| 2023 | $5,202 -1.3% | $387,660 |
| 2022 | $5,272 -5.8% | $387,660 |
| 2021 | $5,594 +20.1% | $387,660 +14.4% |
| 2020 | $4,658 | $339,000 |
| 2019 | $4,658 +3.8% | $339,000 |
| 2018 | $4,489 | $339,000 |
| 2017 | $4,489 +185.9% | $339,000 +115.9% |
| 2013 | $1,570 | $157,010 |
| 2011 | $1,570 | $157,010 |
| 2010 | $1,570 | $157,010 |
| 2009 | $1,570 | $157,010 |
| 2007 | -- | $157,010 +8.2% |
| 2006 | -- | $145,100 |
| 2005 | -- | $145,100 |
| 2004 | -- | $145,100 |
Find assessor info on the county website
Neighborhood: Crescent Hill
Nearby homes
- $334,0002 bd1 ba1.6k sqft110 Forest Ct, Louisville, KY 40206Off Market

- $470,8003 bd4 ba2.1k sqft106 Forest Ct, Louisville, KY 40206Off Market
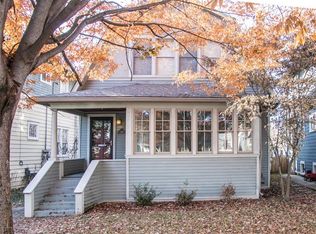
- $311,7003 bd2 ba1.9k sqft112 Forest Ct, Louisville, KY 40206Off Market

- $315,9002 bd2 ba1.6k sqft114 Forest Ct, Louisville, KY 40206Off Market
- $--3 bd2 ba2k sqft117 Forest Ct, Louisville, KY 40206Off Market
- $379,4002 bd2 ba2.2k sqft109 Forest Ct, Louisville, KY 40206Off Market
- $--2 bd1 ba850 sqft100 Forest Ct #4, Louisville, KY 40206Off Market
- $186,600-- bd1 ba800 sqft107 Forest Ct, Louisville, KY 40206Off Market
Nearby schools
GreatSchools rating
- 5/10Field Elementary SchoolGrades: K-5Distance: 0.5 mi
- 5/10Highland Middle SchoolGrades: 6-8Distance: 2.5 mi
- 1/10Waggener High SchoolGrades: 9-12Distance: 2.7 mi


Get pre-qualified for a loan
At Zillow Home Loans, we can pre-qualify you in as little as 5 minutes with no impact to your credit score.An equal housing lender. NMLS #10287.
Sell for more on Zillow
Get a Zillow Showcase℠ listing at no additional cost and you could sell for .
$534,700
2% more
+$10,694
With Zillow Showcase(estimated)
$545,394
- Kentucky
- Jefferson County
- Louisville
- 40206
- Crescent Hill
- 108 Forest Ct
Nearby cities
Nearby neighborhoods
Nearby zip codes
Other Louisville Topics
