Seller may consider buyer concessions if made in an offer ~ Whether you are in the market for a primary residence, home away from home or a home with investment potential, look no further than Forest View Drive in Windwood Bay! Tucked away in a quiet corner of the community surrounded by gorgeous CONSERVATION this beautiful 4BD/3BA **POOL HOME** has a **NEWER ROOF**, **UPGRADED KITCHEN**, **OWNED SOLAR**, plus formal and family spaces all under high ceilings adding to the light and bright feel. Your foyer opens up to flexible formal spaces, versatile to use however you or your family might need with a natural flow into the modern kitchen and spacious family room. A large window frames the WOODED VIEW perfectly and sliding glass doors open up the SCREENED POOL and SPA! The home chef will delight in the upgraded kitchen delivering a fresh modern color palette, STAINLESS STEEL APPLIANCES, tiled backsplash, breakfast bar seating on the island and the pantry provides ample storage. At the back of the home for added privacy the PRIMARY SUITE becomes your tranquil retreat with more of the conservation views, WALK-IN CLOSET and a dedicated en-suite bath. At the front of the home there is a junior en-suite bedroom perfect for in-laws or overnight guests and off a separate hallway bedrooms three and four round out this ideal floor plan. Just off I-4 and Ronald Reagan Parkway for easy access to the Champions Gate and Reunion Resort areas, local theme parks and more. You are just minutes from shopping, dining and award winning golf courses should you want to take advantage of the SHORT TERM RENTAL opportunity. Schedule your showing today and take full advantage of everything this home and Central Florida have to offer!
Sold for $397,500
$397,500
108 Forest View Dr, Davenport, FL 33896
4beds
2,000sqft
Single Family Residence
Built in 2004
5,519 Square Feet Lot
$367,400 Zestimate®
$199/sqft
$2,984 Estimated rent
Home value
$367,400
$345,000 - $386,000
$2,984/mo
Zestimate® history
Owner options
List your home for rent
$2,984/mo
Rent Zestimate®
Find your next renter with Zillow Rental Manager. Plus, with online applications, you can quickly screen prospective tenants – for free.
$2,984/mo
Rent Zestimate®
Refinance and save
$2,707/mo
Est. payment
Refinancing to a lower rate could help reduce your monthly payments and save thousands over the life of the loan.
$2,707/mo
Est. payment
Explore your selling options
Work with a Zillow partner agent
Leverage their expertise and Zillow's premium Showcase listings to get your home seen by more buyers.
Get startedList with your own agent
Get your home in front of millions of buyers by listing it on Zillow.
Learn how to do itSell it yourself
Take full control of how buyers see your home on Zillow by listing For Sale by Owner (FSBO).
List your homeWhat's special
Zillow last checked:
Listing updated:
Listed by:
Jenny Wemert 407-809-1193,
WEMERT GROUP REALTY LLC 407-743-8356,
James Parsons, IV 727-505-8758,
WEMERT GROUP REALTY LLC
Bought with:
Tommy Miller, Jr.
SUNCOAST REALTY SOLUTIONS, LLC
Source: Stellar MLS,MLS#: O6256684 Originating MLS: Orlando Regional
Originating MLS: Orlando Regional
Facts & features
Interior
Bedrooms & bathrooms
- Bedrooms: 4
- Bathrooms: 3
- Full bathrooms: 3
Rooms
- Room types: Family Room
Primary bedroom
- Features: Ceiling Fan(s), En Suite Bathroom, Walk-In Closet(s)
- Level: First
- Area: 272 Square Feet
- Dimensions: 16x17
Bedroom 2
- Features: Ceiling Fan(s), En Suite Bathroom, Built-in Closet
- Level: First
- Area: 121 Square Feet
- Dimensions: 11x11
Bedroom 3
- Features: Ceiling Fan(s), Built-in Closet
- Level: First
- Area: 143 Square Feet
- Dimensions: 13x11
Bedroom 4
- Features: Ceiling Fan(s), Built-in Closet
- Level: First
- Area: 130 Square Feet
- Dimensions: 13x10
Primary bathroom
- Features: Dual Sinks, Tub with Separate Shower Stall
- Level: First
- Area: 135 Square Feet
- Dimensions: 15x9
Dinette
- Level: First
- Area: 80 Square Feet
- Dimensions: 10x8
Dining room
- Level: First
- Area: 168 Square Feet
- Dimensions: 14x12
Family room
- Features: Ceiling Fan(s)
- Level: First
- Area: 285 Square Feet
- Dimensions: 15x19
Kitchen
- Features: Breakfast Bar, Pantry, Stone Counters
- Level: First
- Area: 110 Square Feet
- Dimensions: 10x11
Laundry
- Features: Built-In Shelving
- Level: First
- Area: 36 Square Feet
- Dimensions: 6x6
Living room
- Level: First
- Area: 224 Square Feet
- Dimensions: 14x16
Heating
- Central, Electric
Cooling
- Central Air
Appliances
- Included: Dishwasher, Dryer, Microwave, Range, Refrigerator, Washer, Wine Refrigerator
- Laundry: Laundry Room
Features
- Ceiling Fan(s), Eating Space In Kitchen, High Ceilings, Kitchen/Family Room Combo, Living Room/Dining Room Combo, Open Floorplan, Solid Surface Counters, Split Bedroom, Stone Counters, Thermostat, Tray Ceiling(s), Walk-In Closet(s)
- Flooring: Carpet, Laminate, Tile
- Doors: Sliding Doors
- Windows: Window Treatments
- Has fireplace: No
Interior area
- Total structure area: 2,376
- Total interior livable area: 2,000 sqft
Property
Parking
- Total spaces: 2
- Parking features: Driveway
- Attached garage spaces: 2
- Has uncovered spaces: Yes
Features
- Levels: One
- Stories: 1
- Patio & porch: Deck, Screened
- Exterior features: Irrigation System, Lighting, Rain Gutters
- Has private pool: Yes
- Pool features: In Ground, Lighting, Screen Enclosure
- Has spa: Yes
- Spa features: Heated, In Ground
- Has view: Yes
- View description: Trees/Woods
Lot
- Size: 5,519 Square Feet
- Features: Conservation Area
- Residential vegetation: Mature Landscaping, Trees/Landscaped
Details
- Parcel number: 272603701055000010
- Special conditions: None
Construction
Type & style
- Home type: SingleFamily
- Property subtype: Single Family Residence
Materials
- Block, Stucco
- Foundation: Slab
- Roof: Shingle
Condition
- New construction: No
- Year built: 2004
Utilities & green energy
- Electric: Photovoltaics Seller Owned
- Sewer: Public Sewer
- Water: Public
- Utilities for property: BB/HS Internet Available, Cable Available, Electricity Available, Public, Water Available
Green energy
- Energy generation: Solar
Community & HOA
Community
- Pet fee: $0 monthly
- Subdivision: WINDWOOD BAY PH 1
HOA
- Has HOA: Yes
- HOA fee: $57 monthly
- HOA name: Associa Community Management Professionals
- HOA phone: 407-455-5950
Location
- Region: Davenport
Financial & listing details
- Price per square foot: $199/sqft
- Tax assessed value: $303,612
- Annual tax amount: $4,448
- Date on market: 11/14/2024
- Cumulative days on market: 3 days
- Listing terms: Cash,Conventional,FHA,VA Loan
- Ownership: Fee Simple
- Total actual rent: 0
- Electric utility on property: Yes
- Road surface type: Paved
Price history
| Date | Event | Price |
|---|---|---|
| 12/17/2024 | Sold | $397,500-0.6%$199/sqft |
Source:  Stellar MLS #O6256684 Report a problem Stellar MLS #O6256684 Report a problem | ||
| 11/18/2024 | Pending sale | $400,000$200/sqft |
Source: Stellar MLS #O6256684 Report a problem | ||
| 11/14/2024 | Listed for sale | $400,000+100.1%$200/sqft |
Source: Stellar MLS #O6256684 Report a problem | ||
| 11/21/2016 | Sold | $199,950$100/sqft |
Source: Stellar MLS #O5467516 Report a problem | ||
| 9/24/2016 | Listed for sale | $199,950+29%$100/sqft |
Source: XCELLENCE REALTY INC #O5467516 Report a problem | ||
| 2/20/2013 | Sold | $155,000-34%$78/sqft |
Source: Stellar MLS #O5140349 Report a problem | ||
| 9/5/2008 | Sold | $235,000+14.1%$118/sqft |
Source: Public Record Report a problem | ||
| 8/12/2004 | Sold | $206,000$103/sqft |
Source: Public Record Report a problem | ||
Public tax history
| Year | Property taxes | Tax assessment |
|---|---|---|
| 2025 | $3,406 -15.2% | $303,612 -2.1% |
| 2024 | $4,015 +109.9% | $310,212 +67.3% |
| 2023 | $1,912 +2.5% | $185,472 +3% |
| 2022 | $1,866 -0.5% | $180,070 +3% |
| 2021 | $1,875 +0.9% | $174,825 +1.4% |
| 2020 | $1,859 +0% | $172,411 +2.3% |
| 2019 | $1,859 -17.8% | $168,535 +1.9% |
| 2018 | $2,261 +2% | $165,393 +2.1% |
| 2017 | $2,218 -1.3% | $161,991 +6.5% |
| 2016 | $2,248 -0.2% | $152,041 +2.8% |
| 2015 | $2,252 -0.7% | $147,830 +10% |
| 2014 | $2,268 +18.5% | $134,391 +9.1% |
| 2013 | $1,914 +2.3% | $123,234 +1.4% |
| 2012 | $1,870 -1.1% | $121,567 +0.1% |
| 2011 | $1,891 -13.1% | $121,482 -11.4% |
| 2010 | $2,174 -29.2% | $137,086 -24.7% |
| 2009 | $3,072 -6.4% | $182,111 -12.9% |
| 2008 | $3,282 | $209,017 |
| 2007 | -- | -- |
| 2006 | $4,177 | -- |
| 2005 | -- | -- |
| 2004 | $333 | -- |
| 2003 | $333 +636.9% | $20,000 +654.7% |
| 2002 | $45 | $2,650 |
Find assessor info on the county website
Neighborhood: 33896
Nearby homes
- $445,0004 bd3 ba3.4k sqft118 Forest View Dr, Davenport, FL 33837Off Market
- $452,1005 bd5 ba3.4k sqft128 Forest View Dr, Davenport, FL 33837Off Market
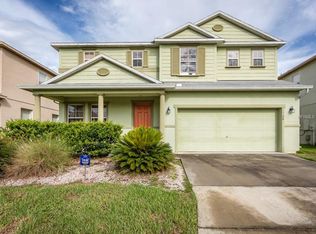
- $449,2005 bd3 ba3.1k sqft138 Forest View Dr, Davenport, FL 33896Off Market

- $388,2004 bd4 ba2.5k sqft148 Forest View Dr, Davenport, FL 33837Off Market
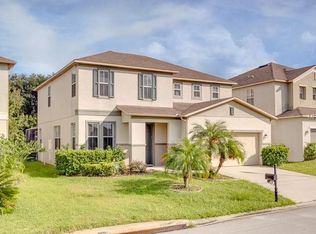
- $412,4005 bd5 ba3.1k sqft158 Forest View Dr, Davenport, FL 33837Off Market
- $254,5003 bd2 ba1.4k sqftLake Shore Pkwy, Davenport, FL 33896Off Market
- $461,7005 bd5 ba3.4k sqft168 Forest View Dr, Davenport, FL 33896Off Market
- $242,2004 bd3 ba1.7k sqft305 Madison Cir, Davenport, FL 33896Off Market
Nearby schools
GreatSchools rating
- 2/10Loughman Oaks Elementary SchoolGrades: PK-5Distance: 3.1 mi
- 8/10Davenport School Of The ArtsGrades: PK-8Distance: 1.9 mi
- 3/10Davenport High SchoolGrades: 9-12Distance: 1.9 mi
Schools provided by the listing agent
- Elementary: Loughman Oaks Elem
- Middle: Daniel Jenkins Academy of Technology Middle
- High: Davenport High School
Source: Stellar MLS. This data may not be complete. We recommend contacting the local school district to confirm school assignments for this home.
Get a cash offer in 3 minutes
Find out how much your home could sell for in as little as 3 minutes with a no-obligation cash offer.
Estimated market value
$367,400
Get a cash offer in 3 minutes
Find out how much your home could sell for in as little as 3 minutes with a no-obligation cash offer.
Estimated market value
$367,400
- Florida
- Polk County
- Davenport
- 33896
- 108 Forest View Dr
Nearby cities
Nearby neighborhoods
Nearby zip codes
Other Davenport Topics
