Skip main navigation
Off market
  • $373,600

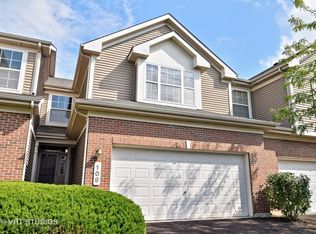
    108 Fountain Grass Cir, Bartlett, IL 60103

    3beds
    1,716sqft
    Townhouse
    Built in 2005
    15.38 Acres Lot
    $373,600 Zestimate®
    $218/sqft
    $3,384 Estimated rent

    Home value

    $373,600

    $355,000 - $392,000

    $3,384/mo

    Zestimate® history
    Loading
    Loading...

    Owner options

    List your home for rent

    $3,384/mo

    Rent Zestimate®

    Find your next renter with Zillow Rental Manager. Plus, with online applications, you can quickly screen prospective tenants – for free.

    Learn more

    $3,384/mo

    Rent Zestimate®

    Refinance and save

    $2,880/mo

    Est. payment

    Refinancing to a lower rate could help reduce your monthly payments and save thousands over the life of the loan.

    See today's rates

    $2,880/mo

    Est. payment

    Explore your selling options

    Work with a Zillow partner agent

    Leverage their expertise and Zillow's premium Showcase listings to get your home seen by more buyers.

    Get started

    List with your own agent

    Get your home in front of millions of buyers by listing it on Zillow.

    Learn how to do it

    Sell it yourself

    Take full control of how buyers see your home on Zillow by listing For Sale by Owner (FSBO).

    List your home

    What's special

    Wow! Luxurious maintenance-free living at its finest. If you're looking for a beautiful original owner's dream home meticulously maintained, this is a real A+ end unit Jefferson model in Herons Landing. Numerous upgrades & updates incl newer HVAC, appl., W/H, raised panel drs thru-out, 5 ceil. fans & loads of recessed lighting. You'll be impressed the moment you come in view of the gleaming hardwood flrs & dramatic wide staircase w/ oak railings & banister. You will then appreciate all 3 generous sized bdrms, fabulous loft space nested in the expansive ceiling architecture, cozy liv rm fireplace, luxury mstr rm w/ custom designed closets leading to mstr spa bth w/ soaker tub & custom sep shower. Under this expansive floor plan is a huge deep pour finished basement which includes a full bath & 3rd bedroom. Currently setup as playroom/rec room for entertaining, just add a kitchenette & you'd have an wonderful In-law arrangement. This is a must see home, absolutely stunning featuring the true meaning of open flr plan w/ 2-story foyer, soaring ceilings, abundance of light beaming thru towering windows. In the kitchen & eating area you'll be saying "let the sunshine in" which really ties in the beautiful living space this unit offers. The list doesn't stop here, there are loads of finished & custom closets to accommodate the most proficient organizers, even a poured floor in the crawl space w/ storage galore. Sep d/r & l/r. big kitchen w/ expansive eat-in kitchen, all newly painted & custom window blinds thru-out, it has it all. Plus fantastic landscaping to enjoy delightful handpicked loc. among open space on the patio for those delicious summer BBQ's w/ family & friends! Also take note of the guest parking. Everything is done...move-in condition and enjoy! Welcome beginnings in Herons Landing community w/ fantastic common area/open space making it a very desirable loc. to enjoy the park, paths & pond awaits you outside your door. Minutes away from I-90. Very convenient access to express, tollways and shopping. A MUST SEE! Note: HOA is FHA & VA Approved.

    This property is off market, which means it's not currently listed for sale or rent on Zillow. This may be different from what's available on other websites or public sources.

    Facts & features

    Interior

    Bedrooms & bathrooms
    • Bedrooms: 3
    • Bathrooms: 4
    • Full bathrooms: 3
    • 1/2 bathrooms: 1
    Heating
    • Forced air, Gas
    Cooling
    • Central
    Appliances
    • Included: Dishwasher, Microwave, Range / Oven
    Features
    • Flooring: Carpet, Hardwood, Laminate, Linoleum / Vinyl
    • Basement: Finished
    • Has fireplace: Yes
    Interior area
    • Total interior livable area: 1,716 sqft

    Property

    Parking
    • Total spaces: 2
    • Parking features: Garage - Attached
    Features
    • Exterior features: Brick
    Lot
    • Size: 15.38 Acres
    Details
    • Parcel number: 06312080441046

    Construction

    Type & style
    • Home type: Townhouse
    Materials
    • Roof: Asphalt
    Condition
    • Year built: 2005

    Utilities & green energy

    • Sewer: Sewer-Public

    Community & HOA

    HOA
    • Has HOA: Yes
    • HOA fee: $243 monthly
    Location
    • Region: Bartlett

    Financial & listing details

    • Price per square foot: $218/sqft
    • Tax assessed value: $263,910

    Price history

    DateEventPrice
    7/22/2020Sold$271,500$158/sqft
    Source: Public Record Report a problem
    5/14/2020Sold$271,500-5.6%$158/sqft
    Source: MRED as distributed by MLS GRID #10632592 Report a problem
    5/14/2020Listed for sale$287,500$168/sqft
    Source: RE/MAX Suburban #10632592 Report a problem
    3/10/2020Pending sale$287,500$168/sqft
    Source: RE/MAX Suburban #10632592 Report a problem
    2/27/2020Price change$287,500-0.8%$168/sqft
    Source: RE/MAX Suburban #10632592 Report a problem
    2/10/2020Listed for sale$289,900-0.5%$169/sqft
    Source: RE/MAX Suburban #10632592 Report a problem
    3/15/2005Sold$291,500$170/sqft
    Source: Public Record Report a problem

    Public tax history

    YearProperty taxesTax assessment
    2024-- $26,391 +0%
    2023$7,437 +3.9%$26,389
    2022$7,160 -8.5%$26,389 +28.1%
    2021$7,828 +39.3%$20,600
    2020$5,621 -0.7%$20,600 -10.9%
    2019$5,661 +14%$23,132 +30.3%
    2018$4,966 +26.1%$17,754
    2017$3,939 -7.7%$17,754
    2016$4,266 -9.2%$17,754 +8.7%
    2015$4,697 +0.8%$16,340
    2014$4,660 -3.9%$16,340 -6.6%
    2013$4,848 +23%$17,501 +10.7%
    2012$3,941 -10.6%$15,812 -12.6%
    2011$4,409 -1.6%$18,093
    2010$4,480 -4.2%$18,093 -13%
    2009$4,678 -5.2%$20,794 -14.1%
    2008$4,937 -26.7%$24,205 -19.3%
    2007$6,737 +13.2%$30,000 +7.9%
    2006$5,949 $27,806
    Find assessor info on the county website

    Neighborhood: 60103

    Nearby schools

    GreatSchools rating
    Schools provided by the listing agent
    • Elementary: Nature Ridge Elementary School
    • Middle: Kenyon Woods Middle School
    • High: South Elgin High School

    Source: The MLS. This data may not be complete. We recommend contacting the local school district to confirm school assignments for this home.

    Get a cash offer in 3 minutes
    Find out how much your home could sell for in as little as 3 minutes with a no-obligation cash offer.
    Estimated market value
    $373,600
    Get a cash offer in 3 minutes
    Find out how much your home could sell for in as little as 3 minutes with a no-obligation cash offer.
    Estimated market value
    $373,600