POOL and FULLY FINISHED BASEMENT WITH A KITCHEN! Welcome to your dream home in the highly desirable Mirror Lake neighborhood! This beautifully designed 7-bedroom, 5-bathroom home offers over 4,500 square feet of sophisticated farmhouse-style living, complete with custom features and modern upgrades throughout. The fully finished terrace level is an entertainer's dream or perfect for multi-generational living, featuring 2 bedrooms, a full kitchen, full bath, separate entrance, and hardwood floors-ideal for in-laws, guests, or college students. The main level boasts an open-concept layout filled with natural light, highlighted by quartz-trimmed kitchens with subway tile backsplashes, three cozy fireplaces, hardwood flooring, and a dedicated office with custom barn doors. The spacious master suite includes a relaxing sitting area with its own fireplace and a spa-like master bath. Step outside into your private backyard retreat featuring a sparkling in-ground pool, hot tub spa, raised fire pit, pergola, decorative stonework, and a garden area-all designed for unforgettable gatherings or peaceful relaxation. Additional features include a second laundry room, home fitness space, covered entertainment deck, and fenced yard. PestBan pest control system is installed on both the main level and basement. Enjoy resort-style living with access to Mirror Lake's top-tier amenities, including a golf course, multiple pools, tennis courts, clubhouse, and scenic lakeside trails. Conveniently located near I-20, shopping, and dining in Villa Rica.
Pending
$660,000
108 Fountain Oak, Villa Rica, GA 30180
7beds
4,500sqft
Single Family Residence
Built in 2019
0.29 Acres Lot
$648,100 Zestimate®
$147/sqft
$-- HOA
What's special
Fenced yardSeparate entranceGarden areaHardwood floorsHome fitness spacePrivate backyard retreatDecorative stonework
- 82 days
- 392
- 22
Zillow last checked:
Listing updated:
Listed by:
Worrell Thomas 678-236-4262,
Century 21 Connect Realty
Source: GAMLS,MLS#: 10799482
Facts & features
Interior
Bedrooms & bathrooms
- Bedrooms: 7
- Bathrooms: 5
- Full bathrooms: 5
- Main level bathrooms: 1
- Main level bedrooms: 1
Rooms
- Room types: Family Room, Laundry
Kitchen
- Features: Breakfast Area, Kitchen Island
Heating
- Central, Natural Gas
Cooling
- Ceiling Fan(s), Central Air
Appliances
- Included: Dishwasher
- Laundry: Other
Features
- Other
- Flooring: Carpet, Hardwood
- Basement: Bath Finished,Finished,Full
- Number of fireplaces: 3
- Fireplace features: Basement, Living Room
- Common walls with other units/homes: No Common Walls
Interior area
- Total structure area: 4,500
- Total interior livable area: 4,500 sqft
- Finished area above ground: 3,086
- Finished area below ground: 1,414
Property
Parking
- Total spaces: 2
- Parking features: Garage
- Has garage: Yes
Features
- Levels: Three Or More
- Stories: 3
- Patio & porch: Deck
- Has private pool: Yes
- Pool features: Heated, In Ground
- Fencing: Back Yard,Privacy
- Waterfront features: No Dock Or Boathouse
- Body of water: None
Lot
- Size: 0.29 Acres
- Features: Private
Details
- Parcel number: 30250170237
Construction
Type & style
- Home type: SingleFamily
- Architectural style: Brick Front,Craftsman
- Property subtype: Single Family Residence
Materials
- Other
- Foundation: Slab
- Roof: Composition
Condition
- Resale
- New construction: No
- Year built: 2019
Utilities & green energy
- Sewer: Public Sewer
- Water: Public
- Utilities for property: Cable Available, High Speed Internet, Natural Gas Available
Community & HOA
Community
- Features: Clubhouse, Golf, Lake
- Security: Carbon Monoxide Detector(s)
- Subdivision: Mirror Lake
HOA
- Has HOA: Yes
- Services included: Other
Location
- Region: Villa Rica
Financial & listing details
- Price per square foot: $147/sqft
- Tax assessed value: $631,800
- Annual tax amount: $4,161
- Date on market: 7/6/2026
- Cumulative days on market: 82 days
- Listing agreement: Exclusive Right To Sell
Estimated market value
$648,100
$616,000 - $681,000
$3,571/mo
Price history
| Date | Event | Price |
|---|---|---|
| 9/14/2026 | Pending sale | $660,000$147/sqft |
Source:  FMLS GA #7797071 Report a problem FMLS GA #7797071 Report a problem | ||
| 7/6/2026 | Listed for sale | $660,000$147/sqft |
Source: FMLS GA #7797071 Report a problem | ||
| 7/6/2026 | Listing removed | $660,000$147/sqft |
Source:  GAMLS #10543513 Report a problem GAMLS #10543513 Report a problem | ||
| 5/20/2026 | Price change | $660,000-5.7%$147/sqft |
Source: GAMLS #10543513 Report a problem | ||
| 12/7/2025 | Price change | $699,900-6.1%$156/sqft |
Source: GAMLS #10543513 Report a problem | ||
| 10/24/2025 | Price change | $745,000-0.7%$166/sqft |
Source: GAMLS #10543513 Report a problem | ||
| 8/13/2025 | Price change | $749,999-2%$167/sqft |
Source: GAMLS #10543513 Report a problem | ||
| 7/30/2025 | Price change | $765,000-1.3%$170/sqft |
Source: GAMLS #10543513 Report a problem | ||
| 6/13/2025 | Listed for sale | $775,000+10.7%$172/sqft |
Source: FMLS GA #7597159 Report a problem | ||
| 1/21/2025 | Listing removed | -- |
Source: Owner Report a problem | ||
| 1/20/2025 | Listed for sale | $700,000+9.4%$156/sqft |
Source: Owner Report a problem | ||
| 6/6/2022 | Sold | $640,000-3%$142/sqft |
Source: FMLS GA #7018365 Report a problem | ||
| 5/2/2022 | Pending sale | $659,900$147/sqft |
Source: FMLS GA #7018365 Report a problem | ||
| 4/28/2022 | Contingent | $659,900$147/sqft |
Source: FMLS GA #7018365 Report a problem | ||
| 4/28/2022 | Pending sale | $659,900$147/sqft |
Source: GAMLS #10032346 Report a problem | ||
| 4/26/2022 | Listed for sale | $659,900$147/sqft |
Source: GAMLS #10032346 Report a problem | ||
| 4/26/2022 | Pending sale | $659,900+1.5%$147/sqft |
Source: GAMLS #10032346 Report a problem | ||
| 4/11/2022 | Contingent | $649,900$144/sqft |
Source: FMLS GA #7018365 Report a problem | ||
| 4/11/2022 | Pending sale | $649,900$144/sqft |
Source: GAMLS #10032346 Report a problem | ||
| 4/1/2022 | Listed for sale | $649,900+72.7%$144/sqft |
Source: FMLS GA #7018365 Report a problem | ||
| 2/12/2020 | Sold | $376,376+10.4%$84/sqft |
Source:  GAMLS #8624618 Report a problem GAMLS #8624618 Report a problem | ||
| 10/24/2019 | Pending sale | $340,825$76/sqft |
Source: D.R. Horton - Atlanta West Report a problem | ||
| 10/16/2019 | Price change | $340,825-2.9%$76/sqft |
Source: D.R. Horton - Atlanta West Report a problem | ||
| 8/7/2019 | Price change | $350,825+2%$78/sqft |
Source: D.R. Horton - Atlanta West Report a problem | ||
| 7/18/2019 | Listed for sale | $343,875$76/sqft |
Source: D.R. Horton Realty of Georgia #6587543 Report a problem | ||
Public tax history
| Year | Property taxes | Tax assessment |
|---|---|---|
| 2025 | $3,860 -7.2% | $252,720 -1.8% |
| 2024 | $4,161 +73.1% | $257,360 +27.7% |
| 2023 | $2,403 -63.9% | $201,560 +17.7% |
| 2022 | $6,653 +28.7% | $171,200 +27% |
| 2021 | $5,171 +119.4% | $134,760 +112.6% |
| 2020 | $2,357 +260.2% | $63,400 +260.2% |
| 2019 | $654 +78.3% | $17,600 +83.3% |
| 2018 | $367 -1.4% | $9,600 |
| 2017 | $372 +1.8% | $9,600 +2.6% |
| 2016 | $366 +0.8% | $9,360 +290% |
| 2015 | $363 | $2,400 -65.7% |
| 2014 | $363 +0.9% | $7,000 +40% |
| 2013 | $360 | $5,000 |
| 2012 | -- | -- |
| 2011 | -- | -- |
| 2010 | -- | -- |
| 2009 | $503 -21.5% | -- |
| 2007 | $641 +0% | -- |
| 2006 | $641 +5.5% | -- |
| 2005 | $607 | -- |
Find assessor info on the county website
Monthly payment
Est. payment
Payment breakdown
Explore the cost of this home by adjusting the details. Changes won't be saved.Climate risks
Neighborhood: 30180
Nearby schools
Schools provided by the listing agent
- Elementary: Mirror Lake
- Middle: Mason Creek
- High: Douglas
Source: GAMLS. This data may not be complete. We recommend contacting the local school district to confirm school assignments for this home.
Similar homes
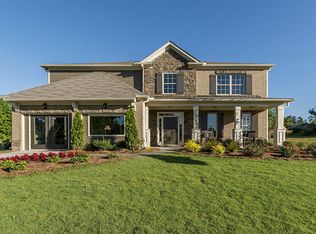
- $515,0005 bd4 ba4.2k sqft116 Fountain Oak, Villa Rica, GA 30180Active

 MLS ID #10777278, Gigi Davis, BHGRE Metro Brokers. GAMLS
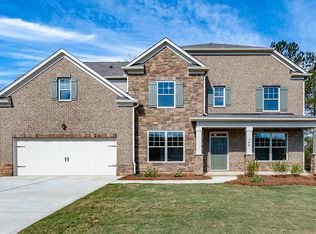
 - $545,0005 bd4 ba4.5k sqft8615 Nolandwood Ln, Villa Rica, GA 30180Active
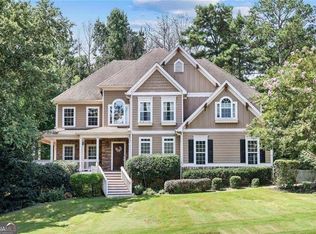 MLS ID #10825373, Rhonda Cheek, Harry Norman Realtors. GAMLS
 - $520,0005 bd4 ba3.4k sqft66 Snowdon Way, Villa Rica, GA 30180Active
 MLS ID #10847368, Inez McDonald, The Agency - Atlanta Metro. GAMLS
 - $574,5004 bd4 ba2.8k sqft3000 Shade Tree Ct, Villa Rica, GA 30180For Sale By Owner
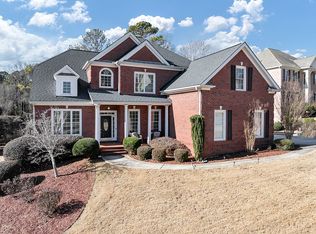
- $624,9995 bd5 ba3.6k sqft210 Manchester Ln, Villa Rica, GA 30180ActiveMLS ID #10778735, Clay Thomas, BHGRE Metro Brokers. GAMLS
- $519,9005 bd4 ba3.8k sqft70 Dunston Way, Villa Rica, GA 30180ActiveMLS ID #10843378, Pete Ewing, Keystone Realty Group, LLC. GAMLS
- $449,0004 bd3 ba2.8k sqft1011 Chestnut Creek Dr, Villa Rica, GA 30180ActiveMLS ID #10755074, Jennifer Grimes, BHGRE Metro Brokers. GAMLS
- $650,0006 bd5 ba4.5k sqft9904 Ashford Green Way, Douglasville, GA 30135ActiveMLS ID #10815794, Amy McCoy, BHGRE Metro Brokers. GAMLS
- $400,0004 bd4 ba3.3k sqft121 Stafford Ln, Villa Rica, GA 30180ActiveMLS ID #10784330, Niki Faith, Atlanta Communities. GAMLS
- $440,0004 bd4 ba5k sqft118 Jasmine Way, Villa Rica, GA 30180ActiveMLS ID #10813384, Aline Oceguera, Atlanta Communities. GAMLS
- $589,9005 bd5 ba3.7k sqft5601 Fox Glove Ct, Douglasville, GA 30135ActiveMLS ID #10820802, Tia Solomon, eXp Realty. GAMLS
- $525,0005 bd4 ba3.4k sqft3212 Wheldon Way, Douglasville, GA 30135ActiveMLS ID #10852700, Angela Presley, Keller Williams Realty Atlanta North. GAMLS
- $622,8005 bd4 ba3.6k sqft75 Black Forest Dr, Dallas, GA 30132For Sale
 MLS ID #7827138, Kristina Bouterse, Oak Square Realty LLC. FMLS GA
 - $660,0004 bd4 ba3.5k sqft2284 Stroller Dr, Powder Springs, GA 30127ActiveMLS ID #10742705, Rex B Adams, Coldwell Banker Realty. GAMLS
- $569,9006 bd4 ba3k sqft3530 Anna Ruby Ln, Douglasville, GA 30135For SaleMLS ID #7834342, Aldo Solano, Century 21 Connect Realty. FMLS GA
- $650,0005 bd4 ba4.6k sqft4855 Ward Farm Ln, Powder Springs, GA 30127ActiveMLS ID #10820984, Burnie J King, Keller Williams Realty. GAMLS
- $669,9995 bd4 ba4.6k sqft6266 Braidwood Run NW, Acworth, GA 30101ActiveMLS ID #10818930, Cathy Mintz, Atlanta Communities. GAMLS
- $555,0004 bd3 ba4.4k sqft3345 Palmer Lake Pointe, Douglasville, GA 30135For SaleMLS ID #7837851, Latisha KnoxIrby, Realty One Group Edge. FMLS GA
- $825,0005 bd5 ba3.8k sqft5567 Tyree Rd, Winston, GA 30187ActiveMLS ID #10843790, Ben Dings, Swanson & Associates Realty. GAMLS
- $450,0004 bd3 ba3.1k sqft3737 Falls Trl, Winston, GA 30187ActiveMLS ID #10831888, Reese Morgan, Virtual Properties Realty.com. GAMLS
