Wonderful stylish "French Transitional" home is complete with quality through-out! Wonderful family room with woodburning/gas starter fireplace and vaulted ceilings and arched doorways, makes this a beautiful and cozy space to enjoy lounging and watching television! Wood and tile flooring, hardware, quartzite counters in kitchen and custom lighting are a few of the stunning extras that make this home so special! The formal dining room is spacious and includes custom draperies with a gorgeous window and view of the front yard! The cozy den and kitchen are open with breakfast plus area and eating island. There are classic window coverings included. The warmth of the wood flooring, black iron light fixtures in the hallways of the house is beautiful! The kitchen is a special and favorite room with quartzite counters, Subzero refrigerator/freezer, Viking 6 burner cooktop/oven, ice machine, wine refrigerator, custom pantry, set inside a hidden kitchen space for working away from the main area plus a butler's pantry with amazing custom cabinetry for storing your special dishes! The primary suite has vaulted/beamed/lighted ceiling and built-in cabinet. Fall in love with the stunning primary bath with 2 separate large walk-in closets, vanities, soaking tub, Carrara countertops & shower. The laundry room is conveniently located near the primary. It is a large area with a sink & cabinets. The sound system is a custom feature that was added a few years ago. A half bath is downstairs for guest. Upstairs are two large bedrooms and each is ensuite with amazing built-in linen storage and extra-large, walk-in closets! You'll love the storage space this home offers! 3 car garage has a workshop area. 40 year architectural roof, downstairs HVAC & water heater all new in 2019. Upstairs HVAC & water heater new in 2024. Amazing lush, mature landscape and beautiful trees. Great pergola over the patio area. The location is only minutes from shopping, restaurants, & medical, plus a beautiful and sought after neighborhood, perfect for walking and so conveniently located off H.G. Mosley.
Sold
Price Unknown
108 Fountainebleau Ave, Longview, TX 75605
3beds
3,866sqft
Single Family Residence
Built in 2000
0.52 Acres Lot
$703,700 Zestimate®
$--/sqft
$3,438 Estimated rent
Home value
$703,700
$633,000 - $781,000
$3,438/mo
Zestimate® history
Owner options
List your home for rent
$3,438/mo
Rent Zestimate®
Find your next renter with Zillow Rental Manager. Plus, with online applications, you can quickly screen prospective tenants – for free.
$3,438/mo
Rent Zestimate®
Refinance and save
Refinancing to a lower rate could help reduce your monthly payments and save thousands over the life of the loan.
Explore your selling options
Work with a Zillow partner agent
Leverage their expertise and Zillow's premium Showcase listings to get your home seen by more buyers.
Get startedList with your own agent
Get your home in front of millions of buyers by listing it on Zillow.
Learn how to do itSell it yourself
Take full control of how buyers see your home on Zillow by listing For Sale by Owner (FSBO).
List your homeWhat's special
Zillow last checked:
Listing updated:
Listed by:
Trina O Griffith 903-736-3754,
Trina Griffith & Company Real Estate
Bought with:
Joel Tutt
Trina Griffith & Company Real Estate
Source: LGVBOARD,MLS#: 20253215
Facts & features
Interior
Bedrooms & bathrooms
- Bedrooms: 3
- Bathrooms: 4
- Full bathrooms: 3
- 1/2 bathrooms: 1
Rooms
- Room types: Living Room, Den, 2 Living Areas
Bedroom
- Features: Master Bedroom Split, Master Bed Sitting Area
Bathroom
- Features: Shower and Tub, Dressing Area, Separate Lavatories, Separate Water Closet, Separate Walk-in Closets, Tile Counters, Granite Counters
Dining room
- Features: Breakfast Room, Separate Formal Dining
Heating
- Central Gas
Cooling
- Central Electric
Appliances
- Included: Self Cleaning Oven, Electric Oven, Gas Cooktop, Microwave, Dishwasher, Disposal, Vented Exhaust Fan, Refrigerator, Ice Maker, Plumbed For Ice Maker, Gas Water Heater, More Than One Water Heater
- Laundry: Laundry Room
Features
- High Ceilings, Bookcases, Pantry, High Speed Internet, Breakfast Bar
- Flooring: Tile, Hardwood
- Windows: Window Treatments, Shutters, Shades/Blinds
- Number of fireplaces: 1
- Fireplace features: Wood Burning, Living Room, Gas Starter
Interior area
- Total structure area: 3,866
- Total interior livable area: 3,866 sqft
Property
Parking
- Total spaces: 3
- Parking features: Garage, Garage Faces Rear, Garage Door Opener, Workshop in Garage, Attached, Rear/Side Entry, Concrete
- Attached garage spaces: 3
- Has uncovered spaces: Yes
Features
- Levels: Two,2 Story
- Stories: 2
- Patio & porch: Patio, Covered
- Exterior features: Auto Sprinkler, Rain Gutters
- Pool features: None
- Fencing: None
Lot
- Size: 0.52 Acres
- Features: Landscaped, Corner
Details
- Additional structures: None
- Parcel number: 43514
Construction
Type & style
- Home type: SingleFamily
- Architectural style: Traditional,English
- Property subtype: Single Family Residence
Materials
- Brick
- Foundation: Slab
- Roof: Composition
Condition
- Year built: 2000
Utilities & green energy
- Gas: Gas
- Sewer: Public Sewer
- Water: Public Water, City
- Utilities for property: Electricity Available, Cable Available
Community & HOA
Community
- Security: Security System Owned, Smoke Detector(s)
- Subdivision: Fountain Place HOA
HOA
- Has HOA: Yes
Location
- Region: Longview
Financial & listing details
- Tax assessed value: $674,610
- Annual tax amount: $13,491
- Date on market: 9/19/2025
- Listing terms: Cash,Conventional
- Exclusions: N/A
Price history
| Date | Event | Price |
|---|---|---|
| 6/25/2025 | Sold | -- |
Source:  LGVBOARD #20253215 Report a problem LGVBOARD #20253215 Report a problem | ||
| 6/6/2025 | Pending sale | $710,000$184/sqft |
Source: LGVBOARD #20253215 Report a problem | ||
| 5/10/2025 | Listed for sale | $710,000+13.6%$184/sqft |
Source: LGVBOARD #20253215 Report a problem | ||
| 7/8/2021 | Sold | -- |
Source: LGVBOARD #20212642 Report a problem | ||
| 6/23/2021 | Pending sale | $625,000$162/sqft |
Source: LGVBOARD #20212642 Report a problem | ||
| 5/25/2021 | Listed for sale | $625,000$162/sqft |
Source: LGVBOARD #20212642 Report a problem | ||
| 5/21/2021 | Listing removed | -- |
Source: Owner Report a problem | ||
| 4/27/2021 | Listed for sale | $625,000$162/sqft |
Source: Owner Report a problem | ||
Public tax history
| Year | Property taxes | Tax assessment |
|---|---|---|
| 2025 | $13,466 +6.3% | $674,610 +6.5% |
| 2024 | $12,672 +8.4% | $633,660 +7.4% |
| 2023 | $11,691 -8.1% | $589,800 +1.4% |
| 2022 | $12,727 +15.3% | $581,610 +19.6% |
| 2021 | $11,041 +9.9% | $486,150 -0.2% |
| 2020 | $10,045 -7.1% | $487,010 -6.5% |
| 2019 | $10,809 -3.2% | $520,740 +0.7% |
| 2018 | $11,163 0% | $516,870 0% |
| 2017 | $11,167 +40.8% | $517,080 -0.1% |
| 2016 | $7,932 | $517,630 +0.9% |
| 2015 | $7,932 | $512,990 +3.3% |
| 2014 | -- | $496,600 +3.3% |
| 2013 | -- | $480,510 -3.1% |
| 2012 | -- | $496,040 -0.9% |
| 2011 | -- | $500,690 +1.3% |
| 2010 | -- | $494,480 -0.1% |
| 2009 | -- | $494,860 +2.3% |
| 2008 | -- | $483,880 +2.7% |
| 2007 | -- | $471,110 +3.9% |
| 2006 | -- | $453,500 +3.2% |
| 2005 | -- | $439,430 +2.4% |
| 2004 | -- | $429,010 +5.1% |
| 2003 | -- | $408,060 +0.8% |
| 2002 | -- | $404,650 +59% |
| 2001 | -- | $254,500 +443.2% |
| 2000 | -- | $46,850 |
Find assessor info on the county website
Neighborhood: 75605
Nearby homes
- $447,900-- bd3 ba2.7k sqft110 Fountainebleau Ave, Longview, TX 75605Off Market
- $608,1004 bd4 ba4k sqft103 Fountainebleau Ave, Longview, TX 75605Off Market
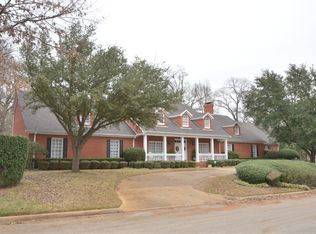
- $854,7004 bd4 ba4.8k sqft100 Fountainebleau Ave, Longview, TX 75605Off Market
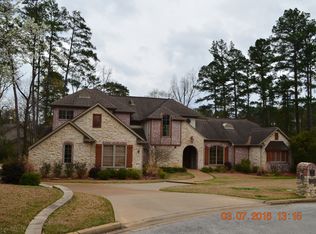
- $641,100-- bd4 ba4.2k sqft107 Fountainebleau Ave, Longview, TX 75605Off Market
- $1,027,3005 bd5 ba5.3k sqft105 Fountainebleau Ave, Longview, TX 75605Off Market
- $590,6004 bd4 ba3.5k sqft101 Fountainebleau Ave, Longview, TX 75605Off Market
- $747,8004 bd4 ba5.2k sqft115 Fountainebleau Ave, Longview, TX 75605Off Market
- $855,500-- bd3 ba5.4k sqft46 Palisades Blvd, Longview, TX 75605Off Market
Nearby schools
GreatSchools rating
- NAEast Texas Montessori Prep AcademyGrades: PK-KDistance: 3.4 mi
- 9/10Judson STEAM AcademyGrades: 6-8Distance: 4 mi
- 6/10Longview High SchoolGrades: 9-12Distance: 1.4 mi
Schools provided by the listing agent
- District: Longview ISD
Source: LGVBOARD. This data may not be complete. We recommend contacting the local school district to confirm school assignments for this home.
- Texas
- Gregg County
- Longview
- 75605
- 108 Fountainebleau Ave
Nearby cities
Nearby zip codes
Other Longview Topics
