Skip main navigation
Sold for $302,000
  • $302,000

    108 Fox Ct, Winchester, VA 22603

    4beds
    1,789sqft
    Townhouse
    Built in 1995
    -- sqft lot
    $346,900 Zestimate®
    $169/sqft
    $2,199 Estimated rent

    Home value

    $346,900

    $330,000 - $364,000

    $2,199/mo

    Zestimate® history
    Loading
    Loading...

    Owner options

    List your home for rent

    $2,199/mo

    Rent Zestimate®

    Find your next renter with Zillow Rental Manager. Plus, with online applications, you can quickly screen prospective tenants – for free.

    Learn more

    $2,199/mo

    Rent Zestimate®

    Refinance and save

    $1,968/mo

    Est. payment

    Refinancing to a lower rate could help reduce your monthly payments and save thousands over the life of the loan.

    See today's rates

    $1,968/mo

    Est. payment

    Explore your selling options

    Work with a Zillow partner agent

    Leverage their expertise and Zillow's premium Showcase listings to get your home seen by more buyers.

    Get started

    List with your own agent

    Get your home in front of millions of buyers by listing it on Zillow.

    Learn how to do it

    Sell it yourself

    Take full control of how buyers see your home on Zillow by listing For Sale by Owner (FSBO).

    List your home

    What's special

    One-car garageWarm fireplacePrivate patioMove-in readyEasy access to hospitalsThoughtfully designed floor planOpen-concept layout
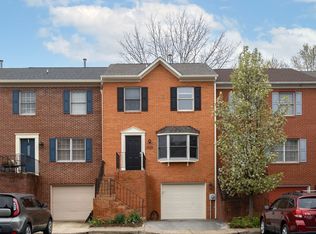
    Professional photos to be uploaded. Welcome to 108 Fox Court - great location with all the updates you need. This beautifully updated townhouse offers a perfect blend of comfort, modernity, and convenience. Nestled in a desirable location, this 4-bedroom, 3- full bathroom, 1 half bathroom brick townhome boasts numerous upgrades and a thoughtfully designed floor plan that suits the needs of any homeowner including a 1 car garage. As you enter, you are greeted by a large living area with a warm fireplace. On the main level you’ll also find a half bath and a recently updated kitchen with freshly painted cabinetry, new stainless-steel appliances, new light fixtures, and new kitchen sink. The open-concept layout seamlessly connects the living room, dining area, and kitchen, making it ideal for both entertaining guests and everyday living. Off of the dining room and kitchen are sliding glass doors that lead to a private patio, providing a tranquil outdoor space. Upstairs, you'll find the 3 bedrooms, each offering ample space. The master bedroom suite is fitted with a walk in closet and primary bathroom with jetted tub. The additional bedrooms are well-appointed, providing comfort and versatility for family members or guests. On the lower level you’ll also find an additional bedroom and full bathroom suitable for private living. Laundry can also be found on the lower level. Convenience is at your fingertips with the attached one-car garage, providing secure parking and additional storage space. Additionally, this townhouse offers easy access to hospitals, major highways, shopping centers, restaurants, and recreational amenities, ensuring that everything you need is just moments away. With updates throughout the property, including fresh paint, new toilets, modern and updated light fixtures, new kitchen appliances, and new windows, this townhouse is move-in ready and allows you to immediately start enjoying the comforts of your new home. New HVAC and roof installed in 2020. Schedule a showing today, you don’t want to miss this one!

    Zillow last checked:

    Listing updated:

    Listed by:

    Grace Eberly 540-325-4228,

    Funkhouser Real Estate Group

    Bought with:

    Jodi Cilley, 0225246269

    Realty ONE Group Old Towne

    Source: Bright MLS,MLS#: VAFV2012986MLS Logo

    Facts & features

    Interior

    Bedrooms & bathrooms
    • Bedrooms: 4
    • Bathrooms: 4
    • Full bathrooms: 3
    • 1/2 bathrooms: 1
    • Main level bathrooms: 1
    Basement
    • Area: 672
    Heating
    • Forced Air, Natural Gas
    Cooling
    • Central Air, Natural Gas
    Appliances
    • Included: Water Heater, Cooktop, Stainless Steel Appliance(s), Refrigerator, Oven/Range - Electric, Microwave, Dishwasher, Electric Water Heater
    • Laundry: In Basement, Lower Level
    Features
    • Walk-In Closet(s), Crown Molding
    • Flooring: Wood
    • Basement: Full,Walk-Out Access
    • Number of fireplaces: 1
    • Fireplace features: Gas/Propane
    Interior area
    • Total structure area: 2,058
    • Total interior livable area: 1,789 sqft
    • Finished area above ground: 1,386
    • Finished area below ground: 403

    Property

    Parking
    • Total spaces: 1
    • Parking features: Garage Faces Front, Inside Entrance, Built In, Assigned, Attached
    • Attached garage spaces: 1
    • Details: Assigned Parking
    Accessibility
    • Accessibility features: None
    Features
    • Levels: Three
    • Stories: 3
    • Patio & porch: Deck
    • Pool features: None
    Details
    • Additional structures: Above Grade, Below Grade
    • Parcel number: 53F 1 10
    • Zoning: RP
    • Special conditions: Standard

    Construction

    Type & style
    • Home type: Townhouse
    • Architectural style: Traditional
    • Property subtype: Townhouse
    Materials
    • Brick
    • Foundation: Block
    • Roof: Shingle
    Condition
    • Excellent
    • New construction: No
    • Year built: 1995

    Utilities & green energy

    • Sewer: Public Sewer
    • Water: Public

    Community & neighborhood

    Location
    • Region: Winchester
    • Subdivision: Foxridge

    HOA & financial

    HOA
    • Has HOA: Yes
    • HOA fee: $240 quarterly
    • Services included: Snow Removal, Road Maintenance, Maintenance Grounds, Common Area Maintenance
    • Association name: FOXRIDGE AT FREDERICK HOA

    Other

    Other facts
    • Listing agreement: Exclusive Right To Sell
    • Listing terms: Contract,Conventional,FHA,VA Loan,USDA Loan
    • Ownership: Fee Simple
    • Road surface type: Paved

    Price history

    DateEventPrice
    7/19/2023Sold$302,000-4.1%$169/sqft
    Source: Bright MLS #VAFV2012986 Report a problem
    6/9/2023Contingent$315,000$176/sqft
    Source: Bright MLS #VAFV2012986 Report a problem
    6/2/2023Listed for sale$315,000+57.6%$176/sqft
    Source: Bright MLS #VAFV2012986 Report a problem
    2/25/2020Listing removed$199,900$112/sqft
    Source: Jim Barb Realty Inc. #VAFV131056 Report a problem
    2/7/2020Pending sale$199,900$112/sqft
    Source: Jim Barb Realty Inc. #VAFV131056 Report a problem
    1/30/2020Price change$199,900-4.8%$112/sqft
    Source: Jim Barb Realty Inc. #VAFV131056 Report a problem
    1/16/2020Pending sale$209,900$117/sqft
    Source: Jim Barb Realty Inc. #VAFV131056 Report a problem
    12/11/2019Listed for sale$209,900+5%$117/sqft
    Source: Jim Barb Realty Inc. #VAFV131056 Report a problem
    10/22/2019Listing removed$199,900$112/sqft
    Source: Jim Barb Realty Inc. #VAFV131056 Report a problem
    10/12/2019Pending sale$199,900$112/sqft
    Source: Jim Barb Realty Inc. #VAFV131056 Report a problem
    9/16/2019Price change$199,900-3.4%$112/sqft
    Source: Jim Barb Realty Inc. #VAFV131056 Report a problem
    7/9/2019Price change$206,900-3.7%$116/sqft
    Source: Jim Barb Realty Inc. #VAFV131056 Report a problem
    3/4/2019Listed for sale$214,900+82.1%$120/sqft
    Source: Jim Barb Realty Inc. #VAFV131056 Report a problem
    1/30/2002Sold$118,000$66/sqft
    Source: Public Record Report a problem

    Public tax history

    YearProperty taxesTax assessment
    2025$1,512 +11.5%$315,100 +18.5%
    2024$1,357 $266,000
    2023$1,357 +101.5%$266,000 +20.5%
    2022$673 $220,700
    2021$673 -41.3%$220,700 +17.4%
    2020$1,147 -50%$188,000
    2019$2,294 +119.8%$188,000 +9.9%
    2018$1,044 +1.7%$171,100
    2017$1,027 +8.3%$171,100 +8.3%
    2016$948 +7.1%$158,000
    2015$885 +99.5%$158,000 +8.7%
    2014$443 $145,400
    2013-- $145,400 -4.1%
    2012-- $151,600
    2011-- $151,600 -14.7%
    2010-- $177,800
    2009-- $177,800
    2008-- $177,800
    2007-- $177,800
    2006-- $177,800
    2005-- $177,800 +50.8%
    2003-- $117,900
    2002-- $117,900

    Find assessor info on the county website

    Neighborhood: 22603

    Nearby schools

    GreatSchools rating
    Schools provided by the listing agent
    • District: Frederick County Public Schools

    Source: Bright MLS. This data may not be complete. We recommend contacting the local school district to confirm school assignments for this home.

    Get a cash offer in 3 minutes
    Find out how much your home could sell for in as little as 3 minutes with a no-obligation cash offer.
    Estimated market value
    $346,900
    Get a cash offer in 3 minutes
    Find out how much your home could sell for in as little as 3 minutes with a no-obligation cash offer.
    Estimated market value
    $346,900