Discover this exquisite 4-bedroom, 3-bath split-level home, offering a generous 2,600 sq ft of living space on a peaceful .25-acre corner lot located in a cul-de-sac neighborhood with minimal traffic. Built in 2008, this residence features a unique floor plan filled with charming Knotty Alder built-ins and cabinetry. As you enter through the bright and open entryway, you'll find ample closet space leading to a main floor adorned with vaulted ceilings and solid doors. The spacious kitchen seamlessly combines with the dining area, creating an inviting open layout. Highlights of the main level include two large bedrooms, including a master suite with a private bath and walk-in closet, a convenient center island, a pantry, and a gas fireplace, with easy access to exterior deck and patio areas—ideal for entertaining. The lower level continues to impress with a comfortable family room featuring another cozy gas fireplace, two additional bedrooms, and a stylish full bathroom. You'll also appreciate the finished laundry room complete with storage and unique Knotty Alder finishes. The impressive 750 sq ft garage isn’t your standard two-car space; it is heated, insulated, and offers ample room for additional storage, a workshop, or entertainment. Enjoy built-in speakers throughout both levels, including the garage and outdoor areas, with three separate receivers to manage sound for different zones. Recent improvements enhance the home’s value and safety, including an installed radon system, a new garage door spring, and aesthetically pleasing siding and shutters (2021). The roof, maintenance-free deck, gutters, and downspouts have all been recently replaced, while a new water heater was installed in 2020. Additional features include newer luxury vinyl plank flooring and Cat 6 wiring is installed in the upper level, located in the living room and the office space, as well as in the lower level den. All kitchen appliances are also newer, making this home move-in ready! Don’t miss your chance to own this exceptional property in a tranquil setting. Schedule your showing today!
Sold-co-op by mls member
$399,900
108 Foxborough Ct, Eagle Lake, MN 56024
4beds
2,688sqft
Single Family Residence
Built in 2008
0.25 Acres Lot
$417,200 Zestimate®
$149/sqft
$2,864 Estimated rent
Home value
$417,200
$363,000 - $480,000
$2,864/mo
Zestimate® history
Owner options
List your home for rent
$2,864/mo
Rent Zestimate®
Find your next renter with Zillow Rental Manager. Plus, with online applications, you can quickly screen prospective tenants – for free.
$2,864/mo
Rent Zestimate®
Refinance and save
$2,497/mo
Est. payment
Refinancing to a lower rate could help reduce your monthly payments and save thousands over the life of the loan.
$2,497/mo
Est. payment
Explore your selling options
Work with a Zillow partner agent
Leverage their expertise and Zillow's premium Showcase listings to get your home seen by more buyers.
Get startedList with your own agent
Get your home in front of millions of buyers by listing it on Zillow.
Learn how to do itSell it yourself
Take full control of how buyers see your home on Zillow by listing For Sale by Owner (FSBO).
List your homeWhat's special
Gas fireplaceCenter islandVaulted ceilingsSpacious kitchenDining areaSolid doorsFinished laundry room
Zillow last checked:
Listing updated:
Listed by:
Trae Hobson,
Massad Real Estate,
George Massad
Bought with:
Samantha Kaul
Century 21 Atwood
Source: RASM,MLS#: 7037002
Facts & features
Interior
Bedrooms & bathrooms
- Bedrooms: 4
- Bathrooms: 3
- Full bathrooms: 2
- 3/4 bathrooms: 1
Bedroom
- Level: Upper
Bedroom 1
- Level: Upper
Bedroom 2
- Level: Lower
Bedroom 3
- Level: Lower
Dining room
- Features: Combine with Kitchen, Open Floorplan
- Level: Upper
Family room
- Level: Lower
Kitchen
- Level: Upper
Living room
- Level: Upper
Heating
- Forced Air, Natural Gas
Cooling
- Central Air
Appliances
- Included: Dishwasher, Disposal, Dryer, Microwave, Range, Refrigerator, Washer, Furnace Humidifier, Gas Water Heater, Water Softener Owned
- Laundry: Washer/Dryer Hookups
Features
- Ceiling Fan(s), Kitchen Center Island, Natural Woodwork, Vaulted Ceiling(s), Walk-In Closet(s), Bath Description: 3/4 Primary, Full Basement, Main Floor Full Bath, Main Floor Bedrooms
- Flooring: Hardwood
- Windows: Combination Windows (L), Double Pane Windows, Window Coverings
- Basement: Daylight/Lookout Windows,Egress Windows,Finished,Sump Pump,Block,Full
- Attic: Walk-up
- Number of fireplaces: 2
- Fireplace features: Two Fireplaces
Interior area
- Total structure area: 2,494
- Total interior livable area: 2,688 sqft
- Finished area above ground: 1,344
- Finished area below ground: 1,150
Property
Parking
- Total spaces: 2
- Parking features: Concrete, Attached, Garage Door Opener
- Attached garage spaces: 2
Features
- Levels: Bi-Level Split
- Patio & porch: Deck, Patio
- Fencing: Partial
Lot
- Size: 0.25 Acres
- Dimensions: 120 x 90
- Features: Corner Lot, Cul-De-Sac, Landscaped, Paved, Inground Sprinkler System
Details
- Additional structures: Storage Shed
- Foundation area: 1344
- Parcel number: R12.10.18.377.014
- Other equipment: Air to Air Exchange, Sump Pump
Construction
Type & style
- Home type: SingleFamily
- Property subtype: Single Family Residence
Materials
- Frame/Wood, Brick, Vinyl Siding
- Roof: Asphalt
Condition
- Year built: 2008
Utilities & green energy
- Electric: Fuses
- Sewer: City
- Water: Public
Community & HOA
Community
- Security: Smoke Detector(s), Carbon Monoxide Detector(s)
Location
- Region: Eagle Lake
Financial & listing details
- Price per square foot: $149/sqft
- Tax assessed value: $400,200
- Annual tax amount: $4,294
- Date on market: 6/3/2025
- Listing terms: Cash,Conventional,DVA,FHA
- Road surface type: Paved
Price history
| Date | Event | Price |
|---|---|---|
| 6/3/2025 | Sold | $399,900$149/sqft |
Source:  RASM #7037002 Report a problem RASM #7037002 Report a problem | ||
| 3/27/2025 | Listed for sale | $399,900+68%$149/sqft |
Source: RASM #7037002 Report a problem | ||
| 6/20/2014 | Sold | $238,000-5.8%$89/sqft |
Source:  Lake Superior Area Realtors as distributed by MLS GRID #2170593 Report a problem Lake Superior Area Realtors as distributed by MLS GRID #2170593 Report a problem | ||
| 4/14/2014 | Listed for sale | $252,700+10.1%$94/sqft |
Source: Realty Executives Associates Report a problem | ||
| 7/3/2008 | Sold | $229,500+408.2%$85/sqft |
Source: Lake Superior Area Realtors as distributed by MLS GRID #1371429 Report a problem | ||
| 12/11/2006 | Sold | $45,158$17/sqft |
Source: Public Record Report a problem | ||
Public tax history
| Year | Property taxes | Tax assessment |
|---|---|---|
| 2025 | $4,334 +0.5% | $389,668 +1.3% |
| 2024 | $4,314 +17.5% | $384,800 -3.5% |
| 2023 | $3,672 +0.9% | $398,600 +19.8% |
| 2022 | $3,638 +7.1% | $332,800 +7.4% |
| 2021 | $3,396 +4.4% | $309,800 +9.2% |
| 2020 | $3,252 | $283,600 |
| 2019 | $3,252 +2.2% | $283,600 +1.3% |
| 2018 | $3,182 +6.8% | $280,000 +4.9% |
| 2017 | $2,980 +12.4% | $266,800 +11% |
| 2016 | $2,652 +10959.2% | $240,400 |
| 2015 | $24 -99% | $240,400 +11.8% |
| 2014 | $2,502 | $215,100 +1.8% |
| 2013 | -- | $211,400 |
| 2012 | -- | $211,400 -0.8% |
| 2011 | -- | $213,100 -0.7% |
| 2010 | -- | $214,700 |
Find assessor info on the county website
Neighborhood: 56024
Nearby homes
- $511,3005 bd3 ba3.5k sqft110 Foxborough Ct, Eagle Lake, MN 56024Off Market
- $469,3003 bd3 ba1.8k sqft303 Concetta Trl, Eagle Lake, MN 56024Off Market
- $409,7004 bd2 ba2.5k sqft106 Foxborough Ln, Eagle Lake, MN 56024Off Market
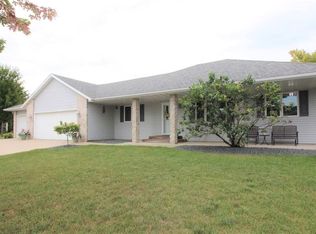
- $450,0005 bd3 ba4k sqft111 Foxborough Ct, Eagle Lake, MN 56024Sold

- $456,3003 bd3 ba1.6k sqft610 Colodoro Ln, Eagle Lake, MN 56024Off Market
- $520,0006 bd4 ba3.8k sqft105 Foxborough Ln, Eagle Lake, MN 56024Sold
- $514,8005 bd4 ba3.3k sqft305 Concetta Trl, Eagle Lake, MN 56024Off Market
- $528,6003 bd3 ba2.6k sqft300 Concetta Trl, Eagle Lake, MN 56024Off Market
Nearby schools
GreatSchools rating
- 9/10Eagle Lake Elementary SchoolGrades: K-5Distance: 0.6 mi
- 6/10Prairie Winds Middle SchoolGrades: 6-8Distance: 3.4 mi
- 6/10Mankato East Senior High SchoolGrades: 9-12Distance: 3.9 mi
Schools provided by the listing agent
- Elementary: Eagle Lake Elementary
- High: Mankato East
- District: Mankato #77
Source: RASM. This data may not be complete. We recommend contacting the local school district to confirm school assignments for this home.


Get pre-qualified for a loan
At Zillow Home Loans, we can pre-qualify you in as little as 5 minutes with no impact to your credit score.An equal housing lender. NMLS #10287.
- Minnesota
- Blue Earth County
- Eagle Lake
- 56024
- 108 Foxborough Ct
Nearby cities
Nearby zip codes
Other Eagle Lake Topics
