Skip main navigation
Sold for $505,000
  • $505,000

    108 Foxwood Dr, Goode, VA 24556

    3beds
    2,069sqft
    Single Family Residence
    Built in 1987
    3.75 Acres Lot
    $561,100 Zestimate®
    $244/sqft
    $1,980 Estimated rent

    Home value

    $561,100

    $533,000 - $589,000

    $1,980/mo

    Zestimate® history
    Loading
    Loading...

    Owner options

    List your home for rent

    $1,980/mo

    Rent Zestimate®

    Find your next renter with Zillow Rental Manager. Plus, with online applications, you can quickly screen prospective tenants – for free.

    Learn more

    $1,980/mo

    Rent Zestimate®

    Refinance and save

    $2,871/mo

    Est. payment

    Refinancing to a lower rate could help reduce your monthly payments and save thousands over the life of the loan.

    See today's rates

    $2,871/mo

    Est. payment

    Explore your selling options

    Work with a Zillow partner agent

    Leverage their expertise and Zillow's premium Showcase listings to get your home seen by more buyers.

    Get started

    List with your own agent

    Get your home in front of millions of buyers by listing it on Zillow.

    Learn how to do it

    Sell it yourself

    Take full control of how buyers see your home on Zillow by listing For Sale by Owner (FSBO).

    List your home

    What's special

    Insulated garage doorsGutter guardsGame roomHigh ceilingQuartz countertopsLeased propane tankHot water tank
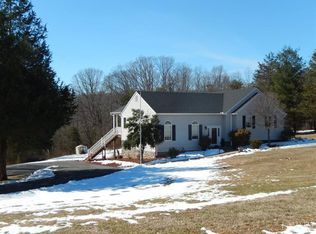
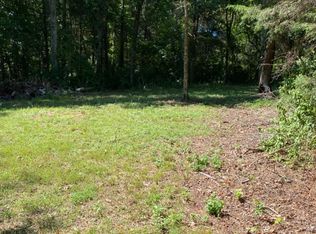
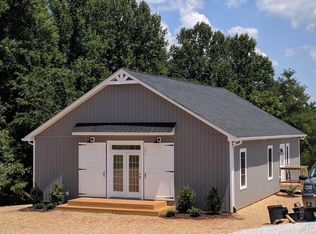
    Completely remodeled, beautiful home on 3.75 acres, With the character & quality of an older home & many stunning updates. New wide-planked engineered wood flooring; Insulated Garage doors w/automatic door openers on attached garage. Full bath added on the terrace level & R/I for another -perfect for new owner to add additional BR, Game Room & living space. 1500 gal septic (pumped 2022) can accommodate 4 BR; Gutter guards & downspouts, facia wrapped, HVAC, hot water tank, 200 AMP service replaced, Quartz countertops, High-End appliances, Sink, Rear deck expanded, added roof to cover 18x11 of deck, detached 24x28 garage-completely insulated-ceiling, walls, & doors, w/10' high ceiling & 50 amp service; Andersen slider on deck-all updates done 2022; Benjamin Moore paint-Fall 2021; Leased propane tank w/Watts; Need even more living space? There's a walk-up, floored attic. Make your appointment to see this one quickly! Absolutely nothing to do here but move in! Beautiful Setting!

    Zillow last checked:

    Listing updated:

    Listed by:

    April Bailey 434-665-5385 aprilbaileyhomes@gmail.com,

    Re/Max 1st Olympic

    Bought with:

    Joshua David Redmond, 0225200760

    Mark A. Dalton & Co., Inc.

    Source: LMLS,MLS#: 345086MLS LogoOriginating MLS: Lynchburg Board of Realtors

    Facts & features

    Interior

    Bedrooms & bathrooms
    • Bedrooms: 3
    • Bathrooms: 3
    • Full bathrooms: 3
    Primary bedroom
    • Level: First
    • Area: 204
    • Dimensions: 17 x 12
    Bedroom
    • Dimensions: 0 x 0
    Bedroom 2
    • Level: First
    • Area: 169
    • Dimensions: 13 x 13
    Bedroom 3
    • Level: First
    • Area: 143
    • Dimensions: 13 x 11
    Bedroom 4
    • Area: 0
    • Dimensions: 0 x 0
    Bedroom 5
    • Area: 0
    • Dimensions: 0 x 0
    Dining room
    • Level: First
    • Area: 140
    • Dimensions: 14 x 10
    Family room
    • Area: 0
    • Dimensions: 0 x 0
    Great room
    • Area: 0
    • Dimensions: 0 x 0
    Kitchen
    • Level: First
    • Area: 325
    • Dimensions: 25 x 13
    Living room
    • Level: First
    • Area: 280
    • Dimensions: 20 x 14
    Office
    • Area: 0
    • Dimensions: 0 x 0
    Heating
    • Heat Pump
    Cooling
    • Heat Pump
    Appliances
    • Included: Dishwasher, Microwave, Electric Range, Refrigerator, Self Cleaning Oven, Electric Water Heater
    • Laundry: Dryer Hookup, Laundry Room, Main Level, Separate Laundry Rm., Washer Hookup
    Features
    • Ceiling Fan(s), Drywall, Main Level Bedroom, Main Level Den, Primary Bed w/Bath, Rods, Separate Dining Room, Walk-In Closet(s)
    • Flooring: Wood
    • Doors: Storm Door(s)
    • Windows: Insulated Windows
    • Basement: Exterior Entry,Full,Heated,Interior Entry,Concrete,Walk-Out Access,Workshop
    • Attic: Floored,Walk-up,Windows
    • Number of fireplaces: 1
    • Fireplace features: 1 Fireplace, Gas Log, Heatilator, Leased Propane Tank
    Interior area
    • Total structure area: 2,069
    • Total interior livable area: 2,069 sqft
    • Finished area above ground: 2,013
    • Finished area below ground: 56

    Property

    Parking
    • Total spaces: 2
    • Parking features: 2 Car Detached Garage
    • Garage spaces: 2
    Features
    • Levels: One
    • Exterior features: Garden
    Lot
    • Size: 3.75 Acres
    • Features: Landscaped, Secluded
    Details
    • Additional structures: Tractor Shed, Workshop
    • Parcel number: 9604400
    • Other equipment: Satellite Dish

    Construction

    Type & style
    • Home type: SingleFamily
    • Architectural style: Ranch
    • Property subtype: Single Family Residence
    Materials
    • Brick
    • Roof: Shingle
    Condition
    • Year built: 1987

    Utilities & green energy

    • Electric: AEP/Appalachian Powr
    • Sewer: Septic Tank
    • Water: Well

    Community & HOA

    Community
    • Security: Smoke Detector(s)
    • Subdivision: Foxwood
    Location
    • Region: Goode

    Financial & listing details

    • Price per square foot: $244/sqft
    • Tax assessed value: $362,000
    • Annual tax amount: $1,332
    • Date on market: 7/14/2023
    • Cumulative days on market: 2 days

    Price history

    DateEventPrice
    8/15/2023Sold$505,000+1%$244/sqft
    Source: LMLS #345086 Report a problem
    7/16/2023Pending sale$500,000$242/sqft
    Source: LMLS #345086 Report a problem
    7/16/2023Price change$500,000+4.2%$242/sqft
    Source: LMLS #345086 Report a problem
    7/14/2023Listed for sale$479,900+39.1%$232/sqft
    Source: LMLS #345086 Report a problem
    10/19/2021Sold$345,000-1.4%$167/sqft
    Source: LMLS #334346 Report a problem
    10/1/2021Pending sale$349,900$169/sqft
    Source: LMLS #334346 Report a problem
    9/27/2021Listed for sale$349,900$169/sqft
    Source: LMLS #334346 Report a problem

    Public tax history

    YearProperty taxesTax assessment
    2025-- $362,000
    2024$1,484 $362,000
    2023-- $362,000 +35.9%
    2022$1,332 $266,300
    2021$1,332 $266,300
    2020$1,332 -3.8%$266,300
    2019$1,385 +5.6%$266,300 +5.6%
    2018$1,311 $252,200
    2017$1,311 $252,200
    2016$1,311 $252,200
    2015$1,311 +0.5%$252,200 +0.5%
    2014$1,305 +4%$251,000
    2013$1,255 $251,000
    2012$1,255 $251,000
    2011$1,255 +2.2%$251,000 +2.2%
    2010$1,228 $245,500
    2009$1,228 $245,500
    2008$1,228 $245,500
    2007$1,228 +2.5%$245,500 +33.3%
    2006$1,197 $184,200
    2005$1,197 $184,200
    2004$1,197 -1.5%$184,200
    2003$1,216 -4.5%$184,200 +5.6%
    2002$1,273 $174,400
    2001-- $174,400
    Find assessor info on the county website

    Neighborhood: 24556

    Nearby schools

    GreatSchools rating
    Get pre-qualified for a loan
    At Zillow Home Loans, we can pre-qualify you in as little as 5 minutes with no impact to your credit score.

    An equal housing lender. NMLS #10287.

    Sell for more on Zillow
    Get a Zillow Showcase℠ listing at no additional cost and you could sell for .
    $561,100
    2% more
    +$11,222
    With Zillow Showcase(estimated)
    $572,322