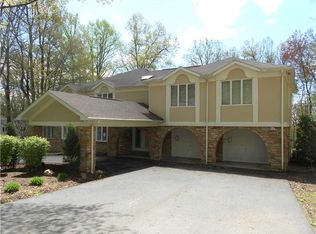
Custom California style white stucco ranch with red clay tile roof situated on the high ground at the end of a cul de sac. The central, formal zone, contains a sunken living room with cathedral ceiling with adjoining dining room. The left wing, the activity zone, contains the kitchen with open adjoining family room or great room with cathedral ceiling, fireplace and wet bar. A powder room is in this area. The right wing, or quiet zone, holds the 4 bedrooms and 2 baths. All floors are either hardwood or tile. The formal and activity zone wall finishes are all white stucco plaster. The quiet zone wall finishes are wallpaper. The garage doors and openers are 1 year old.
This property is not currently displayed as for sale or rent on Zillow. This may be different from what's on other websites or public sources.