Skip main navigation
Off market
  • $358,000

    108 Foxwood Pl, Mount Holly, NC 28120

    4beds
    2baths
    2,146sqft
    SingleFamily
    Built in 2003
    9,147 Square Feet Lot
    $358,000 Zestimate®
    $167/sqft
    $2,241 Estimated rent

    Home value

    $358,000

    $340,000 - $376,000

    $2,241/mo

    Zestimate® history
    Loading
    Loading...

    Owner options

    List your home for rent

    $2,241/mo

    Rent Zestimate®

    Find your next renter with Zillow Rental Manager. Plus, with online applications, you can quickly screen prospective tenants – for free.

    Learn more

    $2,241/mo

    Rent Zestimate®

    Refinance and save

    $2,195/mo

    Est. payment

    Refinancing to a lower rate could help reduce your monthly payments and save thousands over the life of the loan.

    See today's rates

    $2,195/mo

    Est. payment

    Explore your selling options

    Work with a Zillow partner agent

    Leverage their expertise and Zillow's premium Showcase listings to get your home seen by more buyers.

    Get started

    List with your own agent

    Get your home in front of millions of buyers by listing it on Zillow.

    Learn how to do it

    Sell it yourself

    Take full control of how buyers see your home on Zillow by listing For Sale by Owner (FSBO).

    List your home

    What's special

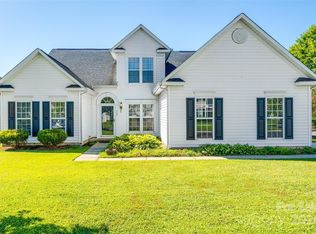
    Welcome home to 108 Foxwood Place in the established community of Dutchmans Meadow which is found in the quiet, small town of Mt Holly, North Carolina – just minutes from the recreational area of Mountain Island Lake and the city of Charlotte! This move in ready, 2-story home offers fresh paint and new carpeting throughout the majority of the home plus a gas log fireplace, 4 spacious bedrooms and a flat, level lot! Walking up to view this home, you will be amazed at its curb appeal! It has well-maintained landscaping, easy to care for vinyl siding and rocking chair front porch! Step through the front door into foyer and you will see gleaming hardwood flooring in the entry area and also dining room. Fresh, neutral paint is on each wall and desirable ceramic tile can be seen in the living room. The dining room possesses crown moulding, a chair rail, fresh neutral paint and additional hardwoods. The open concept great room features a cozy gas log fireplace, ceiling fan, new carpeting and sliding glass doors that allow you access to the homes rear patio and nice back yard. Pass through the great room and into the home’s kitchen which features lovely 36” oak cabinetry, durable vinyl flooring, breakfast bar/island and stainless steel appliances. The main floor also features a powder room (with hardwood flooring) and a laundry room. Venturing upstairs, enter into the master suite - a soothing retreat for the homeowner featuring a neutral wall color, new plush carpeting, cooling ceiling fan/light and tray ceiling! The master bathroom boasts a single sink vanity and a soaking tub plus stand-up shower. Two of the three secondary bedrooms have new carpeting. The newly painted 4th bedroom is so spacious it could easily be a bonus room, game/media room or even an office! The secondary bathroom boasts a single vanity, vinyl flooring and a tub/shower combination. Do not let this fabulous home pass you by – call us today for a private showing! 704-705-7036.

    This property is off market, which means it's not currently listed for sale or rent on Zillow. This may be different from what's available on other websites or public sources.

    Facts & features

    Interior

    Bedrooms & bathrooms
    • Bedrooms: 4
    • Bathrooms: 2.5
    Heating
    • Forced air
    Cooling
    • Central
    Features
    • Basement: None
    • Has fireplace: Yes
    Interior area
    • Total interior livable area: 2,146 sqft

    Property

    Parking
    • Parking features: Garage - Attached
    Features
    • Exterior features: Other
    Lot
    • Size: 9,147 Square Feet
    Details
    • Parcel number: 198549

    Construction

    Type & style
    • Home type: SingleFamily
    • Architectural style: Conventional
    Materials
    • Foundation: Slab
    • Roof: Shake / Shingle
    Condition
    • Year built: 2003

    Community & HOA

    HOA
    • Has HOA: Yes
    • HOA fee: $17 monthly
    Location
    • Region: Mount Holly

    Financial & listing details

    • Price per square foot: $167/sqft
    • Tax assessed value: $362,590
    • Annual tax amount: $3,640

    Price history

    DateEventPrice
    9/25/2015Sold$155,000+0.5%$72/sqft
    Source: Canopy MLS as distributed by MLS GRID #3108763 Report a problem
    3/16/2009Sold$154,257-0.2%$72/sqft
    Source: Public Record Report a problem
    5/5/2003Sold$154,500$72/sqft
    Source: Public Record Report a problem

    Public tax history

    YearProperty taxesTax assessment
    2025$3,640 $362,590
    2024$3,640 -1.1%$362,590
    2023$3,680 +48.5%$362,590 +89.4%
    2022$2,479 -1.5%$191,400
    2021$2,517 $191,400
    2020$2,517 -0.8%$191,400
    2019$2,536 +13.2%$191,400 +19.6%
    2018$2,241 $160,072
    2017$2,241 +60.9%$160,072
    2016$1,393 $160,072 -3.9%
    2014$1,393 $166,501
    2012-- $166,501
    2011-- $166,501
    2010-- $166,501 +4.1%
    2009-- $160,018
    2008-- $160,018 +1.2%
    2007-- $158,160
    2006-- $158,160
    2005-- $158,160 +690.8%
    2004-- $20,000
    2003-- $20,000
    Find assessor info on the county website

    Neighborhood: 28120

    Nearby schools

    GreatSchools rating
    Get a cash offer in 3 minutes
    Find out how much your home could sell for in as little as 3 minutes with a no-obligation cash offer.
    Estimated market value
    $358,000
    Get a cash offer in 3 minutes
    Find out how much your home could sell for in as little as 3 minutes with a no-obligation cash offer.
    Estimated market value
    $358,000